
Instagram Pinterest Facebook YouTube X (Twitter) LinkedIn
HOME DESIGN WHATSAPP

Modular Vision

Author name: Priya Kumari

Uncategorized

Benefits of Hiring One Company for Complete Home Interiors

Designing your dream home is one of the most exciting moments in life. But when the work starts, many homeowners realize that managing different contractors for furniture, painting, electrical work, false ceiling, and other interiors can become confusing and stressful. Keeping track of everyone’s work is not as easy as it looks. That’s why many people today choose experienced Interior Decorators in Delhi who can take care of the complete home interior under one roof. It makes the whole process more organized, saves valuable time, and gives your home a beautiful and well-planned finish. In this blog, we’ll explore the biggest benefits of hiring one company for complete home interiors and why it can make your home journey much smoother. 1. One Team, One Vision Every home has its own style. If different contractors are working without proper coordination, the final look may not feel connected. Sometimes the furniture design doesn’t match the walls, or the lighting doesn’t suit the ceiling design. When one company handles the complete project, every part of the home is planned together. From the living room to the bedroom, everything follows the same design concept. This gives your home a clean, beautiful, and well-planned look. 2. Better Communication One of the biggest problems during home renovation is communication. You may have to call different people every day to ask about progress. With a single interior company, you only need to stay in touch with one project team or project manager. They coordinate with carpenters, electricians, painters, plumbers, and other workers on your behalf. This reduces confusion and makes the entire process much smoother. 3. Saves Your Time Managing multiple vendors takes a lot of time. If one person’s work gets delayed, everyone else’s work also gets affected. A complete interior company already has a proper workflow. Different teams work according to a planned schedule, helping the project move faster. This means you can spend less time managing work and more time enjoying the journey of building your dream home. 4. Better Budget Control Many people think hiring separate contractors will save money. But in reality, unexpected expenses often appear because of poor coordination or repeated work. When one company manages everything, you usually receive a complete project estimate before work begins. It becomes easier to understand where your money is being spent. Since all services are planned together, unnecessary costs can often be avoided. 5. Consistent Quality Throughout the Home Quality matters in every corner of your home. If different contractors use different materials or finishing standards, the overall result may not look professional. Professional Interior Decorators in Delhi generally maintain the same quality across every room. Whether it’s wardrobes, false ceilings, modular kitchens, or custom furniture, the finishing remains consistent. That creates a premium feel throughout the house. 6. Better Project Management A home interior project involves many small tasks. Electrical work should finish before painting. Flooring must be completed before furniture installation. When multiple contractors work independently, these steps can easily get disturbed. A complete interior company manages the entire schedule carefully, making sure every stage happens at the right time. 7. Easy Problem Solving Sometimes unexpected issues happen during construction or renovation. Maybe a design needs changes, or measurements are slightly different than expected. If several contractors are involved, everyone may blame each other. With one company handling the project, responsibility stays with a single team. Problems are solved faster because there is no confusion about who should fix them. 8. Better Design Suggestions Experienced interior professionals don’t just decorate your home—they also suggest practical improvements. They can recommend: Better space planning Smart storage solutions Modern lighting ideas Functional furniture layouts Materials suitable for your lifestyle These small suggestions often make a big difference in everyday living. 9. Less Stress for Homeowners Building or renovating a home should be an enjoyable experience. When too many people are involved, it becomes difficult to manage calls, payments, schedules, and site visits. Hiring one experienced company reduces this pressure. They take care of planning, execution, and coordination while you stay informed about the progress. 10. Better After-Project Support Sometimes small adjustments are needed even after the project is completed. If different contractors handled different tasks, contacting everyone again becomes difficult. When one company completes the entire interior project, getting post-installation support is generally much easier because all work has been done by the same team.   Choosing the Right Interior Partner Before selecting any interior company, check their previous projects, customer reviews, design style, and experience. Ask questions about timelines, materials, warranties, and project management. Companies that provide end-to-end interior solutions usually offer a more organized experience because every stage is planned together. For example, companies like Modular Vision focus on complete residential interior solutions, where planning, execution, and finishing are handled under one roof. Instead of promoting only designs, the emphasis is often on making the entire interior journey simpler and more coordinated for homeowners. Conclusion Hiring one company for complete home interiors is not just about convenience—it also helps improve quality, communication, budgeting, and overall project management. Instead of coordinating with multiple contractors, homeowners can enjoy a more organized process while ensuring every part of the home matches beautifully. If you’re planning your dream home, working with experienced Interior Decorators in Delhi who provide complete interior solutions can make the entire experience smoother and less stressful. Frequently Asked Questions (FAQs) 1. Why should I hire one company for complete home interiors? Hiring one company improves coordination, saves time, reduces stress, and ensures consistent design and quality throughout your home. 2. Is hiring one interior company more cost-effective? In many cases, yes. Since everything is planned together, unnecessary delays, repeated work, and unexpected expenses can often be reduced. 3. What services are usually included in complete home interiors? Complete home interior services generally include space planning, modular kitchen, wardrobes, furniture, false ceiling, lighting, painting, electrical work, and décor planning. 4. How do I choose the best Interior Decorators in Delhi? Look for experience, completed
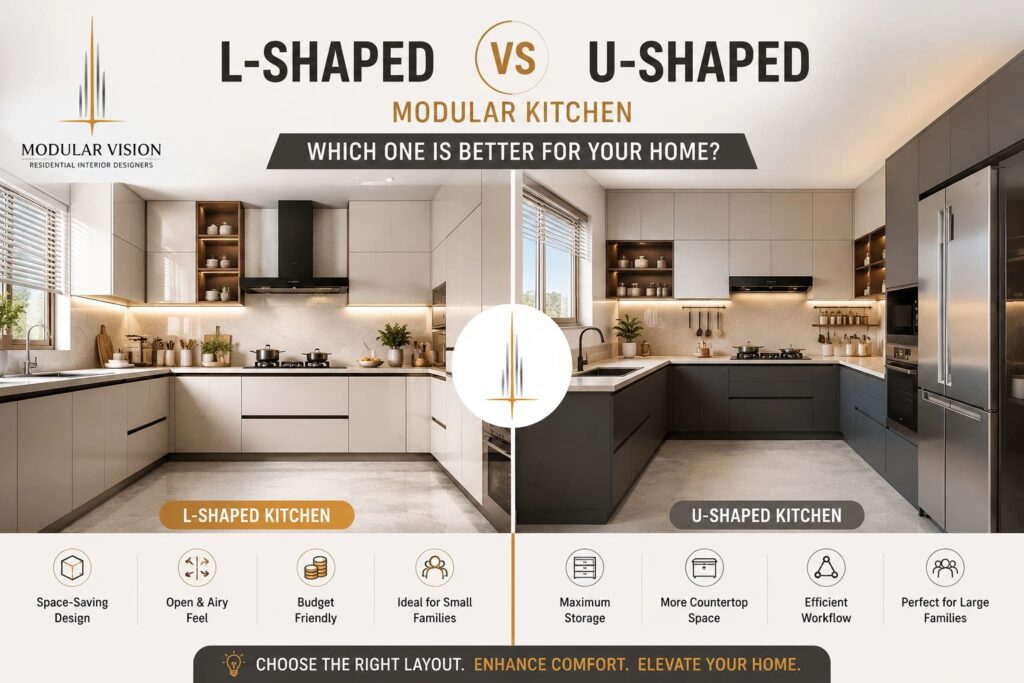
L-Shaped vs U-Shaped Modular Kitchen
Ideas

L-Shaped vs U-Shaped Modular Kitchen: Which One Is Better?

Choosing the wrong kitchen layout can reduce storage, waste valuable space, and make cooking less efficient. If you’re planning a new modular kitchen, one of the biggest decisions you’ll make is choosing between an L-shaped and a U-shaped layout. Both offer excellent functionality, but the right choice depends on your available space, storage requirements, cooking habits, and lifestyle. This guide compares both layouts to help you make the right decision for your home.   What Is an L-Shaped Modular Kitchen? An L-shaped modular kitchen is one of the most popular layouts for modern homes. It is designed along two adjoining walls, forming the shape of the letter “L.” This layout makes efficient use of corner space while keeping the kitchen open, spacious, and easy to navigate. It also supports the classic kitchen work triangle (sink, stove, and refrigerator), allowing smoother movement while cooking. Because of its flexibility and space-saving design, an L-shaped kitchen is ideal for apartments, compact homes, and open-plan living spaces. Benefits of an L-Shaped Kitchen Makes Small Kitchens Feel Bigger By using only two walls, this layout leaves more open floor space, creating a bright and airy kitchen that feels larger than its actual size. Efficient Workflow The sink, cooktop, and refrigerator can be positioned conveniently, reducing unnecessary movement during meal preparation. Flexible Design An L-shaped kitchen can easily accommodate: A breakfast counter A dining table A kitchen island (if space permits) Open shelving Decorative lighting Budget-Friendly Since it requires fewer cabinets and countertops, an L-shaped kitchen is generally more affordable without compromising on style or functionality. Best Suited For Apartments Small and medium-sized homes Open-concept layouts Couples and small families Designer Tip: If your kitchen is smaller than 100 sq. ft., an L-shaped layout usually provides better movement and a more open feel. Limitations of an L-Shaped Kitchen Limited storage compared to larger layouts Less countertop space for extensive cooking Corner cabinets may require specialized accessories May not be ideal for large families with higher storage needs What Is a U-Shaped Modular Kitchen? A U-shaped modular kitchen features cabinets and countertops on three sides, creating a “U” formation around the cooking area. This layout maximizes storage, countertop space, and organization, making it an excellent choice for homeowners who cook frequently or have larger families. Benefits of a U-Shaped Kitchen Maximum Storage With cabinets on three sides, you get plenty of room for pantry items, cookware, appliances, and kitchen accessories. Larger Countertop Space Dedicated preparation, cooking, and cleaning zones make daily kitchen tasks more organized and efficient. Excellent Workflow The U-shaped design naturally supports the kitchen work triangle, allowing quick access to the sink, stove, and refrigerator. Perfect for Large Families The spacious layout allows multiple people to work comfortably at the same time. Better Organization Additional cabinets help keep countertops clutter-free while improving overall kitchen organization. Designer Tip: If you cook elaborate meals regularly or need extra storage, a U-shaped kitchen offers greater long-term convenience. Limitations of a U-Shaped Kitchen Requires a larger kitchen area Higher installation cost Can feel enclosed in compact spaces More cabinets and countertops require regular cleaning L-Shaped vs U-Shaped Kitchen: Side-by-Side Comparison Feature L-Shaped Kitchen U-Shaped Kitchen Space Requirement Small to Medium Medium to Large Storage Capacity Good Excellent Countertop Space Moderate Extensive Workflow Efficient Highly Efficient Budget Cost-Effective Higher Investment Cleaning Easier Requires More Time Open Feel Spacious More Enclosed Best For Small Families Large Families Which Kitchen Is Better for Small Homes? If you have limited kitchen space, an L-shaped layout is usually the better option. It creates an open atmosphere, improves movement, and allows natural light to spread throughout the room. For apartments and compact homes, it offers the ideal balance of functionality, comfort, and style. Example: A 9 × 8 ft apartment kitchen typically works best with an L-shaped layout because it provides more walking space and avoids a cramped appearance. Which Kitchen Is Better for Larger Homes? If you have a spacious kitchen, a U-shaped layout can make the most of the available area. Its additional storage, larger work surfaces, and dedicated work zones make cooking easier while keeping the kitchen organized and clutter-free. Example: A 14 × 12 ft family kitchen can comfortably accommodate a U-shaped layout, offering separate preparation, cooking, and cleaning areas. Storage Comparison Storage needs vary from one household to another. An L-shaped kitchen provides sufficient storage for everyday essentials. However, if you require extra pantry space, additional cookware storage, or room for multiple appliances, a U-shaped kitchen offers a clear advantage. Budget Comparison The total cost of a modular kitchen depends on factors such as cabinet materials, countertop finishes, hardware, lighting, and accessories. An L-shaped kitchen generally requires fewer materials, making it a more budget-friendly option. A U-shaped kitchen includes additional cabinetry and larger countertops, resulting in a higher overall investment. However, the added storage and functionality can make it worthwhile for larger households. How to Choose the Right Kitchen Layout Before finalizing your kitchen design, consider the following: Measure your available space carefully. Think about your daily cooking habits. Estimate your storage requirements. Plan for your family’s future needs. Choose durable, low-maintenance materials. Ensure proper lighting and ventilation. Select a layout that complements your home’s overall interior style. Making the right decision during the planning stage can save both time and money in the long run. If you’re still exploring different layouts and styles, browse our collection of modular kitchen design ideas to find inspiration that matches your space, lifestyle, and budget.  Quick Decision Guide Choose an L-shaped kitchen if you: Have a small or medium-sized kitchen Want an open and spacious layout Have a limited budget Live in an apartment or a small family home Choose a U-shaped kitchen if you: Have a larger kitchen Need maximum storage Cook frequently Have a large family or entertain guests regularly Frequently Asked Questions Is an L-shaped kitchen better than a U-shaped kitchen? Neither layout is universally better. An L-shaped kitchen is ideal for smaller spaces, while a U-shaped kitchen is

Scroll to Top