
Instagram Pinterest Facebook YouTube X (Twitter) LinkedIn
HOME DESIGN WHATSAPP

Modular Vision

Ideas

L-Shaped vs U-Shaped Modular Kitchen
Ideas

L-Shaped vs U-Shaped Modular Kitchen: Which One Is Better?

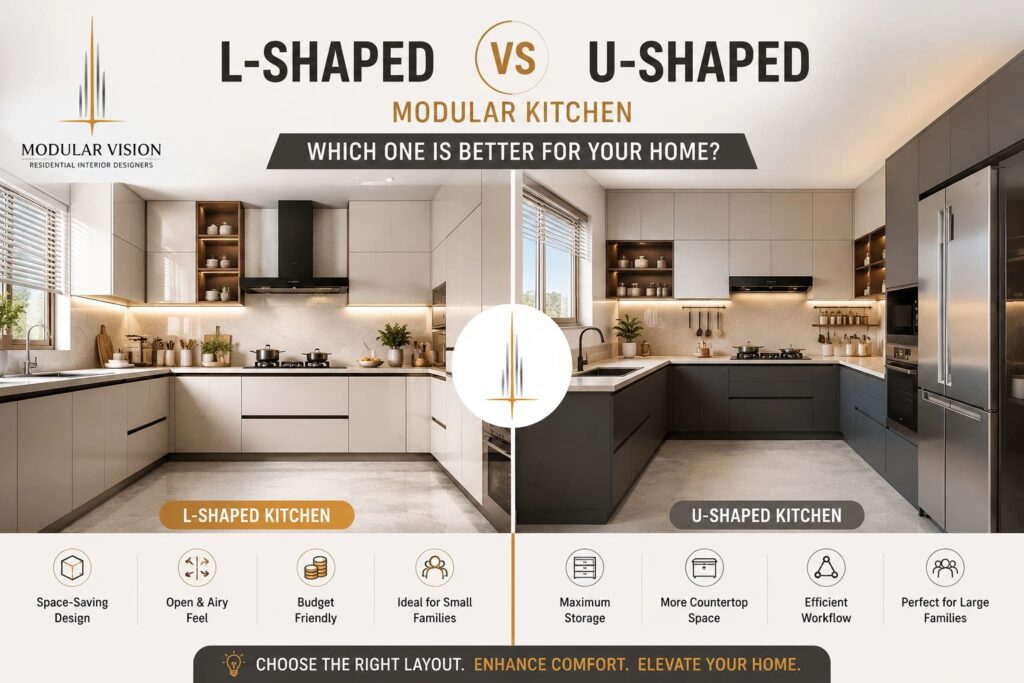
Choosing the wrong kitchen layout can reduce storage, waste valuable space, and make cooking less efficient. If you’re planning a new modular kitchen, one of the biggest decisions you’ll make is choosing between an L-shaped and a U-shaped layout. Both offer excellent functionality, but the right choice depends on your available space, storage requirements, cooking habits, and lifestyle. This guide compares both layouts to help you make the right decision for your home.   What Is an L-Shaped Modular Kitchen? An L-shaped modular kitchen is one of the most popular layouts for modern homes. It is designed along two adjoining walls, forming the shape of the letter “L.” This layout makes efficient use of corner space while keeping the kitchen open, spacious, and easy to navigate. It also supports the classic kitchen work triangle (sink, stove, and refrigerator), allowing smoother movement while cooking. Because of its flexibility and space-saving design, an L-shaped kitchen is ideal for apartments, compact homes, and open-plan living spaces. Benefits of an L-Shaped Kitchen Makes Small Kitchens Feel Bigger By using only two walls, this layout leaves more open floor space, creating a bright and airy kitchen that feels larger than its actual size. Efficient Workflow The sink, cooktop, and refrigerator can be positioned conveniently, reducing unnecessary movement during meal preparation. Flexible Design An L-shaped kitchen can easily accommodate: A breakfast counter A dining table A kitchen island (if space permits) Open shelving Decorative lighting Budget-Friendly Since it requires fewer cabinets and countertops, an L-shaped kitchen is generally more affordable without compromising on style or functionality. Best Suited For Apartments Small and medium-sized homes Open-concept layouts Couples and small families Designer Tip: If your kitchen is smaller than 100 sq. ft., an L-shaped layout usually provides better movement and a more open feel. Limitations of an L-Shaped Kitchen Limited storage compared to larger layouts Less countertop space for extensive cooking Corner cabinets may require specialized accessories May not be ideal for large families with higher storage needs What Is a U-Shaped Modular Kitchen? A U-shaped modular kitchen features cabinets and countertops on three sides, creating a “U” formation around the cooking area. This layout maximizes storage, countertop space, and organization, making it an excellent choice for homeowners who cook frequently or have larger families. Benefits of a U-Shaped Kitchen Maximum Storage With cabinets on three sides, you get plenty of room for pantry items, cookware, appliances, and kitchen accessories. Larger Countertop Space Dedicated preparation, cooking, and cleaning zones make daily kitchen tasks more organized and efficient. Excellent Workflow The U-shaped design naturally supports the kitchen work triangle, allowing quick access to the sink, stove, and refrigerator. Perfect for Large Families The spacious layout allows multiple people to work comfortably at the same time. Better Organization Additional cabinets help keep countertops clutter-free while improving overall kitchen organization. Designer Tip: If you cook elaborate meals regularly or need extra storage, a U-shaped kitchen offers greater long-term convenience. Limitations of a U-Shaped Kitchen Requires a larger kitchen area Higher installation cost Can feel enclosed in compact spaces More cabinets and countertops require regular cleaning L-Shaped vs U-Shaped Kitchen: Side-by-Side Comparison Feature L-Shaped Kitchen U-Shaped Kitchen Space Requirement Small to Medium Medium to Large Storage Capacity Good Excellent Countertop Space Moderate Extensive Workflow Efficient Highly Efficient Budget Cost-Effective Higher Investment Cleaning Easier Requires More Time Open Feel Spacious More Enclosed Best For Small Families Large Families Which Kitchen Is Better for Small Homes? If you have limited kitchen space, an L-shaped layout is usually the better option. It creates an open atmosphere, improves movement, and allows natural light to spread throughout the room. For apartments and compact homes, it offers the ideal balance of functionality, comfort, and style. Example: A 9 × 8 ft apartment kitchen typically works best with an L-shaped layout because it provides more walking space and avoids a cramped appearance. Which Kitchen Is Better for Larger Homes? If you have a spacious kitchen, a U-shaped layout can make the most of the available area. Its additional storage, larger work surfaces, and dedicated work zones make cooking easier while keeping the kitchen organized and clutter-free. Example: A 14 × 12 ft family kitchen can comfortably accommodate a U-shaped layout, offering separate preparation, cooking, and cleaning areas. Storage Comparison Storage needs vary from one household to another. An L-shaped kitchen provides sufficient storage for everyday essentials. However, if you require extra pantry space, additional cookware storage, or room for multiple appliances, a U-shaped kitchen offers a clear advantage. Budget Comparison The total cost of a modular kitchen depends on factors such as cabinet materials, countertop finishes, hardware, lighting, and accessories. An L-shaped kitchen generally requires fewer materials, making it a more budget-friendly option. A U-shaped kitchen includes additional cabinetry and larger countertops, resulting in a higher overall investment. However, the added storage and functionality can make it worthwhile for larger households. How to Choose the Right Kitchen Layout Before finalizing your kitchen design, consider the following: Measure your available space carefully. Think about your daily cooking habits. Estimate your storage requirements. Plan for your family’s future needs. Choose durable, low-maintenance materials. Ensure proper lighting and ventilation. Select a layout that complements your home’s overall interior style. Making the right decision during the planning stage can save both time and money in the long run. If you’re still exploring different layouts and styles, browse our collection of modular kitchen design ideas to find inspiration that matches your space, lifestyle, and budget.  Quick Decision Guide Choose an L-shaped kitchen if you: Have a small or medium-sized kitchen Want an open and spacious layout Have a limited budget Live in an apartment or a small family home Choose a U-shaped kitchen if you: Have a larger kitchen Need maximum storage Cook frequently Have a large family or entertain guests regularly Frequently Asked Questions Is an L-shaped kitchen better than a U-shaped kitchen? Neither layout is universally better. An L-shaped kitchen is ideal for smaller spaces, while a U-shaped kitchen is
1BHK Interior Design Ideas for Modern Living
Ideas

1BHK Interior Design Ideas for Modern Living

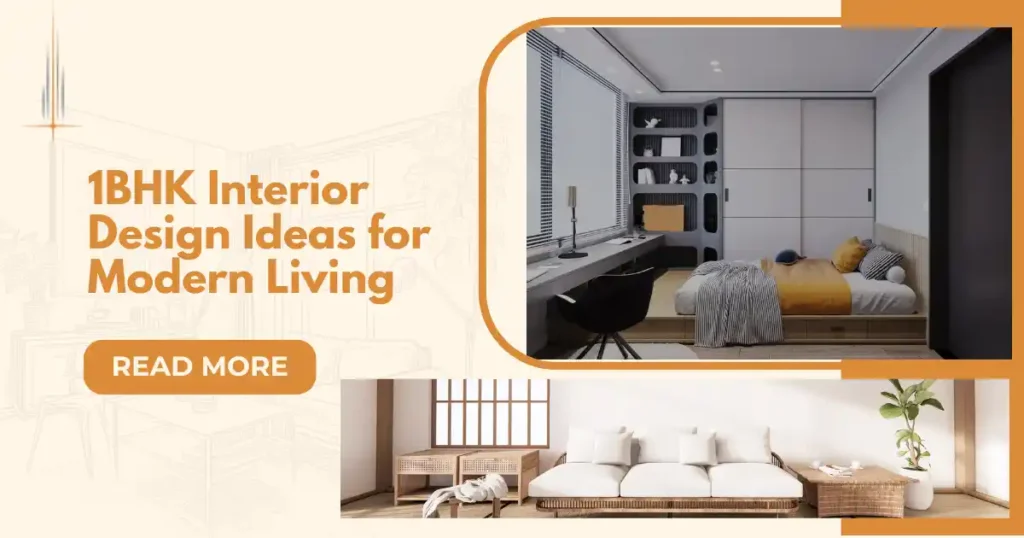
Imagine walking into your home after a long, busy day. You open the door, step inside, and feel peace. Your home feels warm, clean, stylish, and comfortable. Every small corner has beauty. Every piece of furniture has a purpose. Nothing feels crowded. Nothing feels wasted. This is the magic of smart interior design. A 1BHK home may be small, but with the right ideas, it can feel modern, spacious, and beautiful. Many people think a small home means limited design options. But that is not true. In fact, a 1BHK home can become one of the most creative spaces to design because every inch matters. Whether you are living alone, with your partner, or starting a small family, your home should reflect comfort and style. In this blog, we will explore simple, modern, and practical interior design ideas for 1BHK homes that are easy to understand and easy to apply. Let’s begin this journey and transform your small home into a dream space. Understanding the Beauty of a 1BHK Home A 1BHK home means one bedroom, one hall, and one kitchen. Though small, it offers great design possibilities. With smart planning, a 1BHK can feel stylish, cozy, and spacious. Modern living is not about having a huge home but about using space wisely. Focus on comfort, simplicity, clean design, and personal style. Use practical furniture, light colors, and smart storage to make every corner useful. A well-designed 1BHK is easy to maintain, budget-friendly, and beautiful. With the right ideas, even a compact home can become a modern, peaceful, and functional dream space. Smart use of space Comfort Simplicity Clean design Personal style When you focus on these points, your 1BHK can look stunning. Start with a Space Plan Before buying furniture or decorations, think carefully about your space. Picture your daily life. Where do you relax? Where do you work? Where do you eat? Where do you store things? Good design starts with understanding your needs. For example: A sofa can also be a bed A dining table can fold when not in use A wall shelf can save floor space Every item should serve a purpose. This is how modern homes stay beautiful without looking crowded. Living Room Design Ideas for a Modern Look The living room is the heart of a modern 1BHK home. It is the space where you relax after a busy day, spend quality time with family, welcome guests, or enjoy your favorite shows. A well-designed living room should feel open, comfortable, and stylish. Use light colors, smart furniture, and simple décor to create a spacious look. Choose multi-functional pieces like storage sofas or foldable tables to save space. Add soft lighting, mirrors, and personal touches like cushions or plants. With thoughtful design, your living room can become a beautiful, modern space full of warmth and comfort. Choose Light Colors Light colors make spaces look bigger. Some great choices are: White Cream Light grey Soft beige Pastel blue These shades create freshness and openness. You can add bright cushions or rugs for color. Use Multi-Functional Furniture In small homes, furniture should do more than one job. Examples: Sofa-cum-bed Coffee table with storage Foldable chairs Wall-mounted TV unit This saves space while keeping the room stylish. Add Mirrors Mirrors create the illusion of more space. A large mirror on one wall can make your living room look double its size. It also reflects light, making the room brighter. Keep It Minimal Do not overcrowd your living room. A simple sofa, a smart table, soft lighting, and a few decorative pieces are enough. Modern design loves simplicity. Bedroom Interior Ideas for Comfort and Style Your bedroom should be a peaceful space where you can relax, rest, and feel comfortable every day. In a modern 1BHK home, smart bedroom design is important for both style and function. Choose soft colors like white, beige, or light grey to create a calm atmosphere. Use a bed with built-in storage to save space and keep the room organized. Add soft lighting, cozy bedding, and simple décor for warmth. Sliding wardrobes and wall shelves help maximize storage without making the room feel crowded. With thoughtful design, your bedroom can become a stylish, restful retreat full of comfort and peace.  Choose a Storage Bed Beds with drawers underneath are perfect for small homes. You can store: Blankets Clothes Shoes Extra pillows This keeps your room organized. Use Vertical Space Install shelves above the bed or wardrobe. This gives extra storage without using more floor area. Soft Lighting Matters Warm bedside lamps create a cozy feeling. Avoid harsh lights. Modern bedrooms feel calm and soft. Sliding Wardrobes Sliding doors save space compared to traditional wardrobes. They also look sleek and modern. Smart Kitchen Design for 1BHK Homes A small kitchen in a 1BHK home can be both stylish and highly functional with smart design. Modern modular kitchens are perfect for compact spaces because they offer organized storage, clean layouts, and efficient use of every corner. Use wall-mounted shelves, hooks, and cabinets to maximize storage without crowding the room. Choose light colors and bright lighting to make the kitchen feel bigger and fresher. Keep countertops clutter-free for a neat, modern look. Compact appliances and smart storage solutions help improve convenience. With thoughtful planning, even a small kitchen can become a beautiful, practical, and efficient space for daily living.  Modular Kitchen Design Modern modular kitchens are perfect for 1BHK spaces. They offer: Smart cabinets Organized storage Clean countertops Stylish appearance Use Wall Storage Install hooks, racks, and shelves. This keeps utensils and tools organized. Bright Lighting A well-lit kitchen feels larger and cleaner. Use under-cabinet lights if possible. Keep Counters Clean Too many items on the counter create clutter. Store appliances properly when not in use. A clean kitchen always feels modern. Dining Space Ideas in Small Homes Even if your 1BHK home does not have a separate dining room, you can still create a stylish and functional dining space. A small dining corner can

Ideas

Budget-Friendly Home Decor Ideas Under ₹5000

Decorating a home does not always need a lot of money. Many people today want their space to look Beautiful and comfortable, but they also want to save money. That’s why budget home decor is becoming so popular. With a little planning and some smart choices, even a small amount like ₹5000 can make a big difference. Think about your room right now. Maybe it feels a little empty or a bit boring. The good news is—you don’t need expensive furniture to fix it. Simple things like new cushions, soft lights, or a small plant can change the whole mood of your space. In this blog, we will share easy, practical ideas anyone can try. Even if you are just starting, or you don’t know much about design, you can still make your home look fresh, cozy, and stylish—without spending too much money. How to Plan Your ₹5000 Budget  Before you start buying anything, take a small pause and think. Imagine your home and how each room looks right now. Some rooms may need more work, while others are already okay. This is where planning helps. Divide your ₹5000 into parts for each room. You don’t need exact math, just a simple idea. For example, if you spend most of your time in the living room, you can give it a bigger share. The bedroom can get a medium amount, and the kitchen can be managed with less. Keep these simple points in mind: Give more budget to the room you use daily Don’t spend all the money in one place Try to improve every room, even a little When you spread your budget smartly, your whole home will feel more balanced and complete. Prioritizing Essentials vs Decorative Items Now let’s talk about what to buy first. It’s easy to get excited and pick cute decor items, but start with things you really need. These are the items you use every day and also make your space look better. For example, a clean bedsheet, soft lighting, or nice curtains can change the feel of a room without much effort. Once your basics are done, then you can think about small decorative items. Follow this simple order: First buy useful items (bedsheets, lights, curtains) Then add small decor (plants, candles, wall art) Keep it simple and don’t overcrowd your space Sometimes, just a few right things are enough. You don’t need to fill every corner. A clean and simple space always looks more beautiful and peaceful. Living Room Decor Ideas Under ₹5000 Your living room is the place where you sit, relax, and spend time with family. It is also the first thing people see when they enter your home. But making it look nice does not mean spending a lot of money. With small changes, you can give it a fresh and cozy feel. Cushion Covers and Throws Sometimes, your sofa looks dull just because of old covers. You don’t need a new sofa. Just change the cushion covers and add a soft throw. Pick colors that feel warm and match your room. Even simple patterns can make a big difference. A throw blanket on one side of the sofa can make the space look more comfortable. Easy tips to follow: Choose 2–3 matching colors, don’t mix too many Use soft fabric for a cozy look Fold the throw neatly, don’t just drop it Small change, big difference—you will notice it right away. Wall Decor Ideas (Frames, Stickers) Empty walls can make a room feel boring. But you don’t need expensive art. You can use simple frames or wall stickers to fill the space. You can put family photos, simple quotes, or nature prints. If you like, you can even make your own wall art at home. Keep these things in mind: Don’t fill the whole wall, keep some space empty Use 2–3 frames together for a neat look Place them at eye level for a better view A small wall setup can make your living room feel more alive. Budget Lighting Options Lighting can change the mood of your room very quickly. Bright white lights can feel harsh, but soft warm lights feel calm and welcoming. You can use fairy lights, small lamps, or even LED strips. Place them in corners or near curtains to create a soft glow. Simple lighting ideas: Use warm lights for a cozy feel Place lights in corners, not just on the ceiling Avoid very bright lights in small rooms Good lighting makes your room feel peaceful and comfortable, even with a small budget. Bedroom Decor Ideas on a Budget Your bedroom is your personal space. It is where you rest after a long day. So it should feel calm, clean, and comfortable. The good thing is—you don’t need a big budget to make it look nice. Small changes can bring a big smile when you enter your room. Bedsheets and Pillow Styling One of the easiest ways to change your bedroom look is by using a fresh bedsheet and nicely arranged pillows. Old or dull bedsheets can make the room feel tired, even if everything else is fine. Try choosing soft colors like white, light blue, or beige. These colors make the room feel peaceful. You can also add 2–3 pillows with simple designs to make the bed look full and neat. Simple ideas to follow: Use clean and light-colored bedsheets for a fresh look Add 2–3 matching pillows, not too many Keep the bed neat, avoid messy folds A well-made bed can change the whole feel of your room. DIY Wall Decor If your bedroom walls look empty, don’t worry. You don’t need expensive frames or paintings. You can make your own wall decor at home. You can use paper art, simple quotes, or even photos. Some people like to hang fairy lights with pictures. It gives a very soft and personal touch. Easy DIY ideas: Make small paper designs or cut-outs Use photos to create a memory wall Stick simple

Scroll to Top