
Interior Designers in Faridabad - Home & Office Interiors
From Neharpar to Surajkund, get a free expert consultation for your Faridabad home with 100% on-time delivery guaranteed.
Thank You!
Our Faridabad design expert will call you shortly.
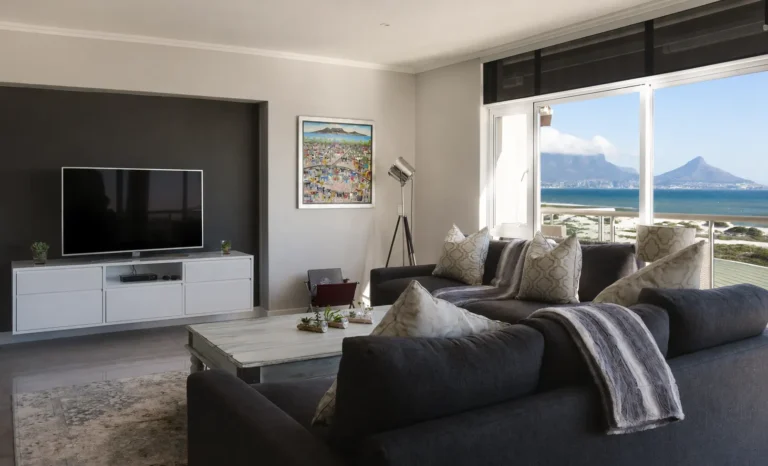
Faridabad homes designed with comfort, creativity and expert craftsmanship by professional interior specialists.
Faridabad Interior Experts Who Design Your Dream Home
As trusted interior designers in Faridabad, we craft functional and beautiful spaces that reflect your lifestyle. Our home interior specialists deliver thoughtful designs with quality execution and lasting comfort.
- Modern Home Interior Solutions
- Smart Layout Planning
- Premium Material Quality
- Guaranteed On-Time Delivery
10Y
EXPERTISE85+
FARIDABAD PROJECTS98%
CLIENT TRUSTInterior Design Services We Offer in Faridabad

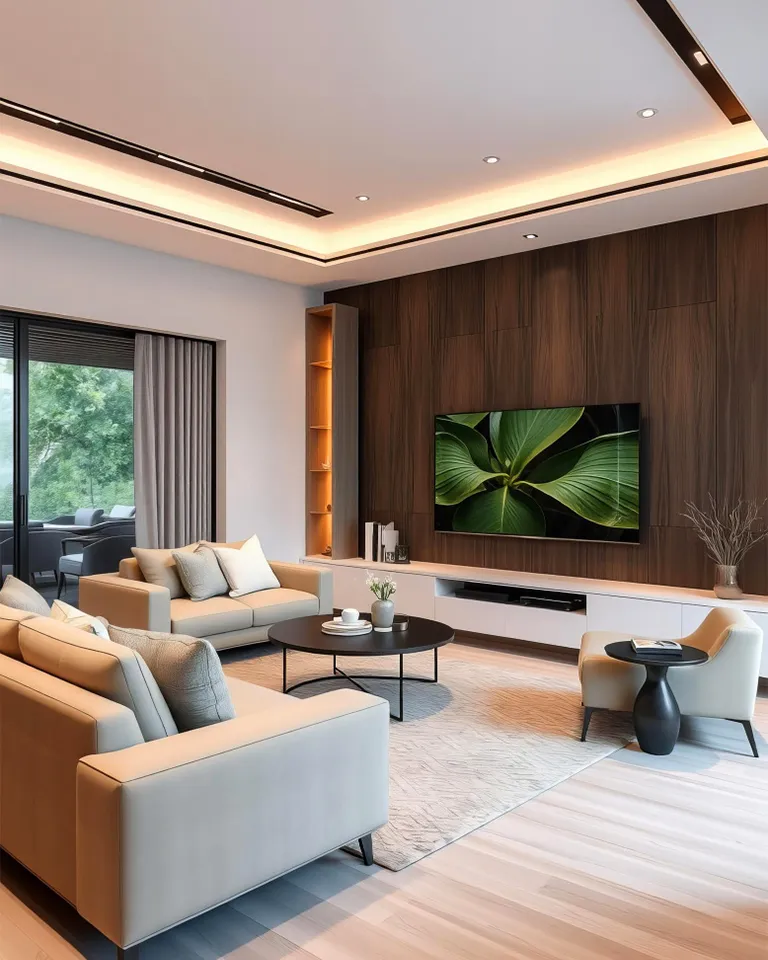
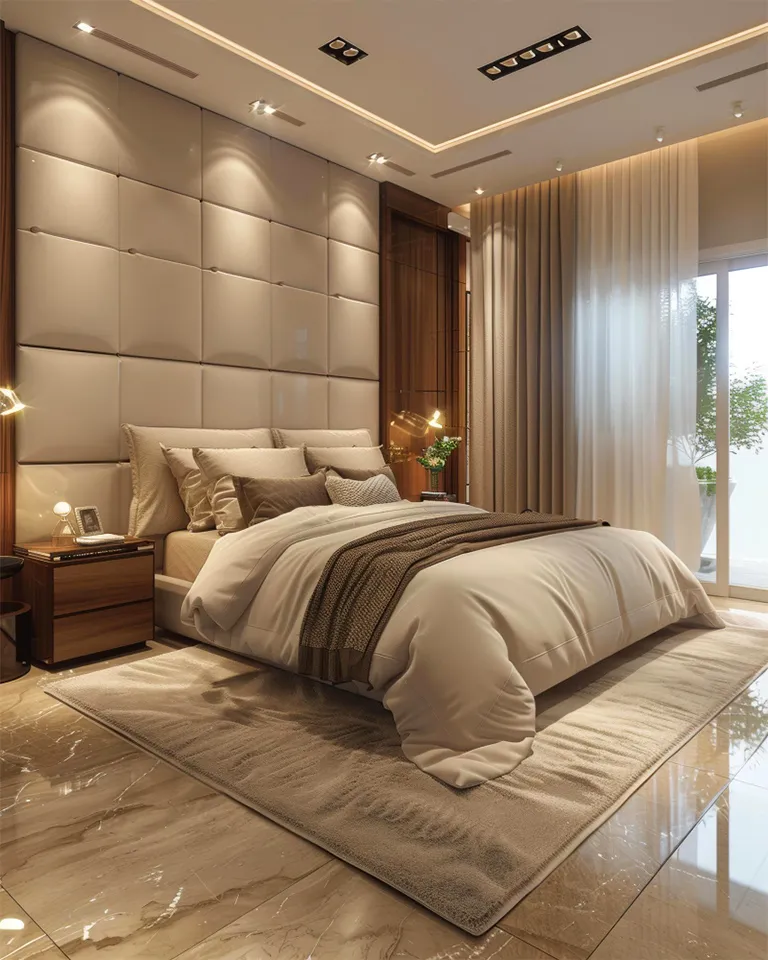
Crafting Minimalist & Cozy Spaces in Faridabad
Discover our latest interior makeovers, from modular kitchens to tranquil bedrooms across the city.
 Warm Bedroom
"The wooden textures and warm accents gave our room the perfect cozy vibe we always wanted for our winter nights."
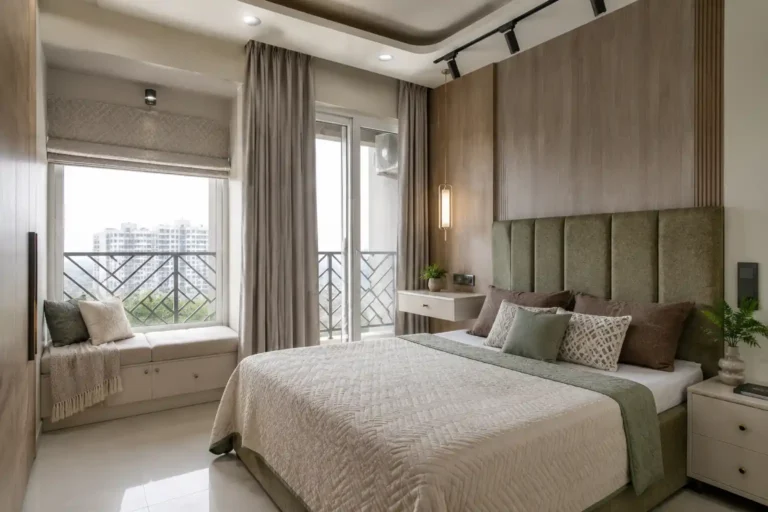 Urban Retreat
"A true urban escape! The lighting and space management made our master bedroom feel incredibly spacious and modern."
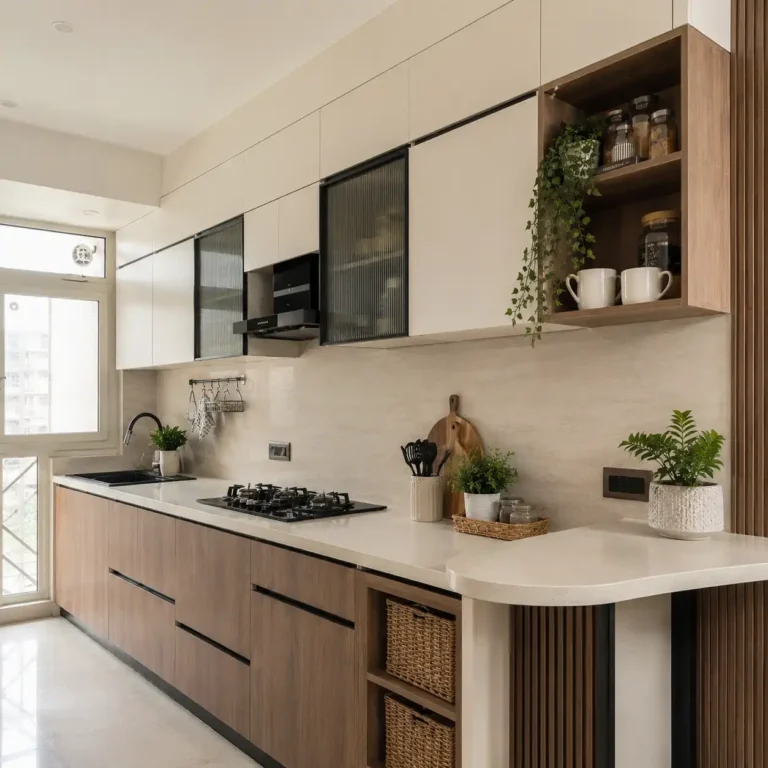 Bright Kitchen
"Cooking here is a joy! They maximized the natural light and installed seamless, handle-less cabinets for a clean look."
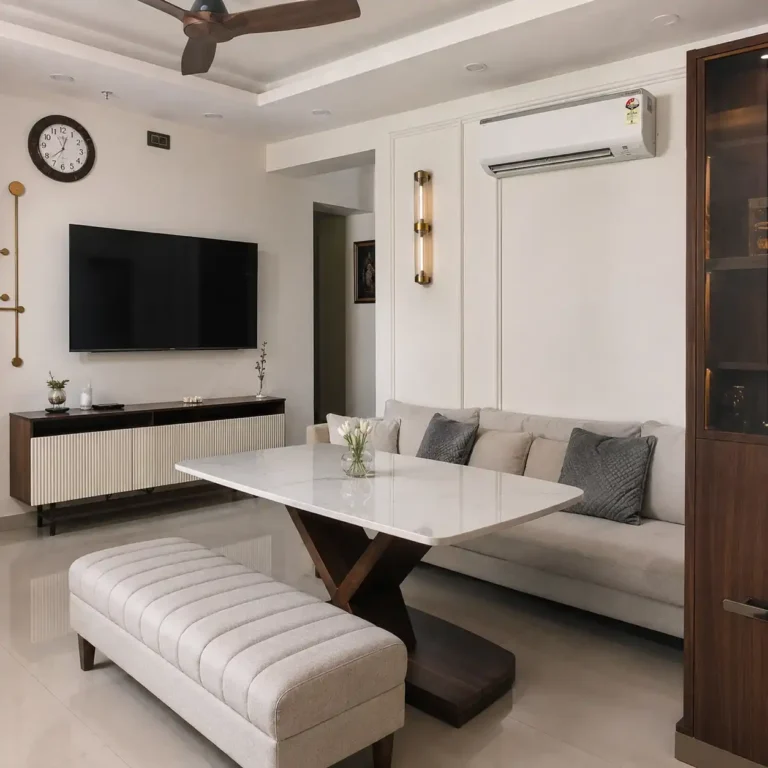 Living Nook
"They created this brilliant little reading nook in our living area. It's now my absolute favorite spot in the whole house."
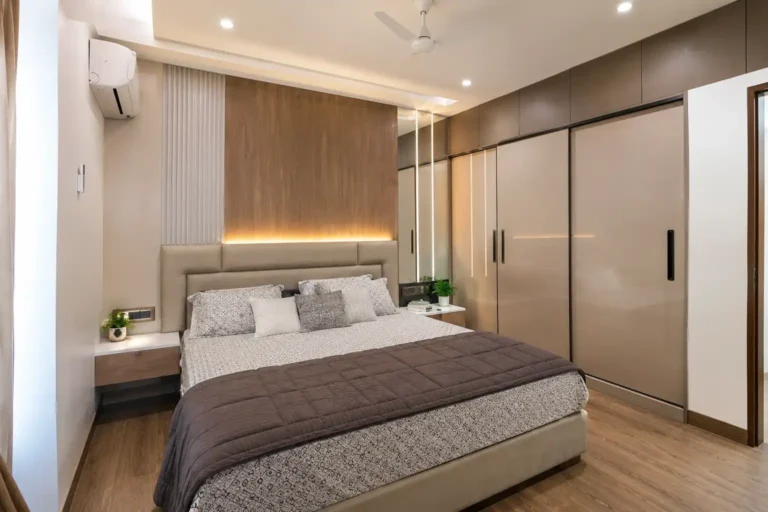 Minimalist Vibe
"Simplicity at its best. The uncluttered design and earthy tones bring so much peace after a long day at work."
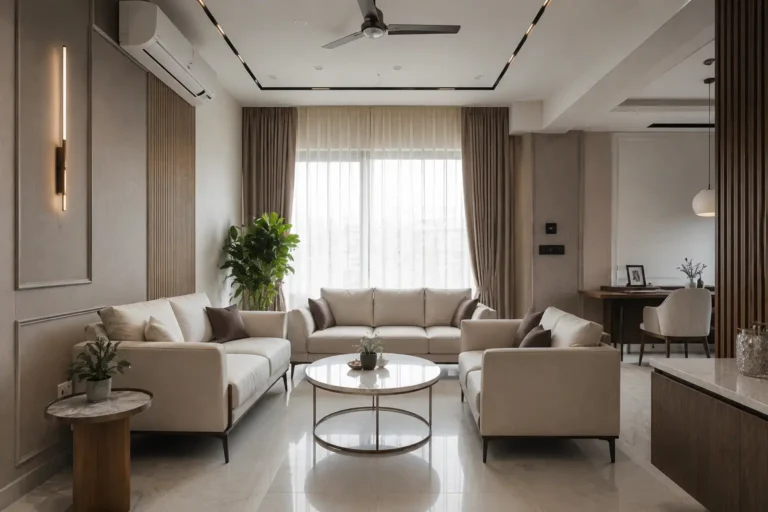 Living Space
"Our living room looks straight out of an interior magazine. The custom furniture placement is just spot on."
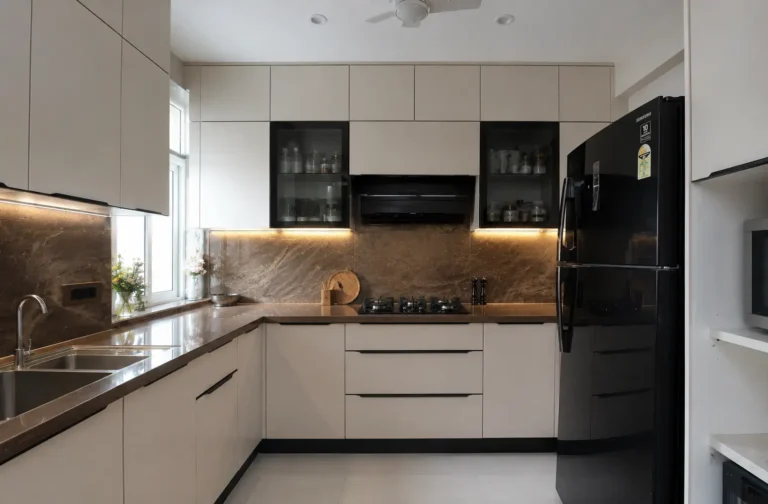 Premium Kitchen
"The bold dark accents combined with the smart storage solutions gave us a kitchen that is both functional and striking."
Looking for a complete home makeover?
Join over 200 happy families across Faridabad & South Delhi who trust our vision.

Spaces We Transform
2 BHK • 3 BHK • 4 BHK • Villas
Complete interior solutions for premium residential spaces.
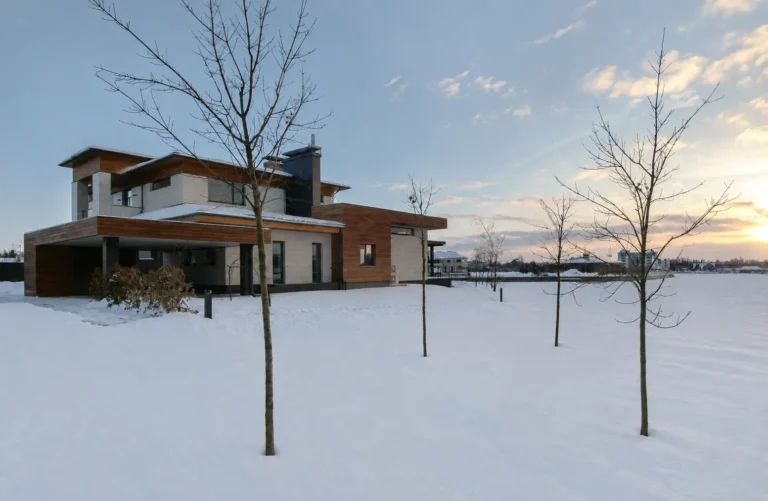
Full Home • Kitchen • Bathroom
Transforming old spaces into stunning modern environments.
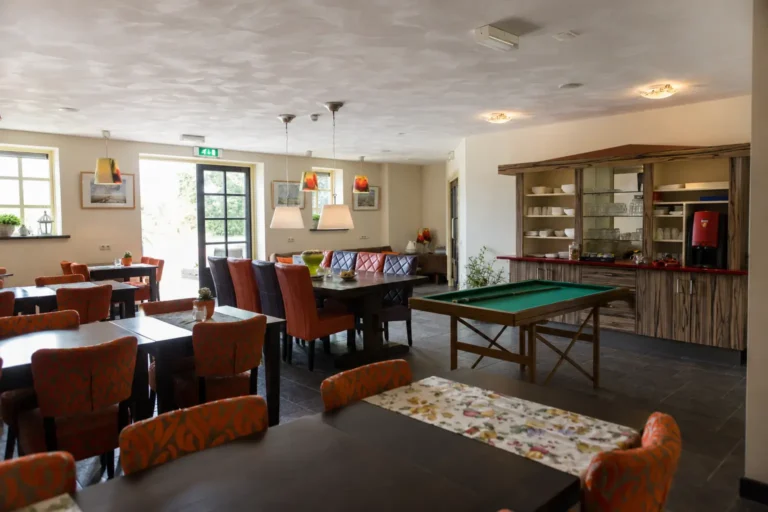
2D • 3D • Vastu Consulting
Professional interior planning without execution burden.

Kitchens • Wardrobes • TV Units
Premium factory-finished modular solutions.
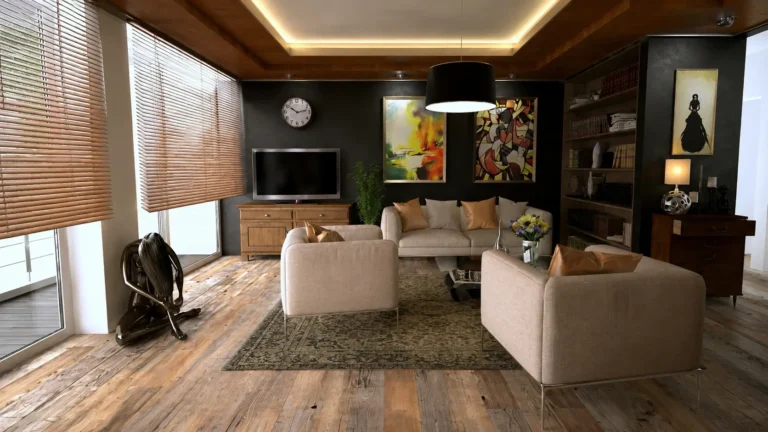
Office • Retail • Showrooms
Luxury professional commercial space design.
Start Your Faridabad Interior Project Today
Work with trusted interior designers in Faridabad to transform your home. Our Faridabad interior experts deliver complete home interiors — from design planning to execution — tailored to your lifestyle and budget.
Our Interior Design Services in Faridabad
From modular kitchens to complete villa renovations, we provide end-to-end design and execution services. Explore our specialized offerings tailored to the unique architectural landscape of Faridabad.
Modular Kitchen
The kitchen is the most functionally complex room in any home, and among the most expensive to redo if the original design is wrong.
We begin kitchen design with a workflow analysis — how your family actually cooks. This structural planning ensures smooth movement, such as incorporating a clear doorway from the dining area into the kitchen.
Cabinet finishes available include acrylic, PU, membrane, matte laminate, and veneer. All hardware comes from Hettich, Blum, or Hafele.
Living Room
The living room carries the visual identity of your home and handles the most diverse set of daily activities — from quiet evenings to hosting guests.
Our living room design process starts with layout — the furniture plan that organizes seating, the TV unit, storage, and circulation. Layout decisions have more impact on how the room feels than any finish.
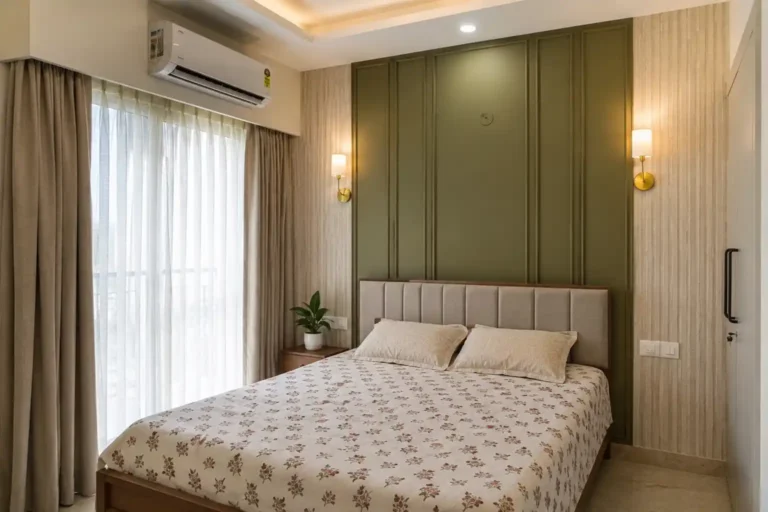
Bedroom Interior
Bedrooms in most Faridabad apartments are 120 to 150 sq ft. Within that space, a family needs adequate wardrobe storage and a comfortable bed.
We prioritize wardrobe sizing and placement first. Bed positioning follows, with attention to natural light, headboard wall treatment, and bedside storage. Lighting is planned in three layers for different times of day.
Wardrobe Design
A wardrobe designed around generic categories will never work as well as one designed around what a specific family actually owns.
We begin wardrobe design with a thorough storage audit. From that audit, we determine the proportion of hanging space versus folded storage, and the need for specialist storage like tie racks or saree sections.
Walk-in Wardrobe
Where floor area is available, a walk-in wardrobe offers a level of storage organization that a fitted wardrobe cannot match.
We design walk-in layouts that maximize storage density without sacrificing visibility. Typical components include open hanging sections, closed shelving, drawer units, and dedicated shelving for bags and footwear.
TV Unit Design
A TV unit that is sized incorrectly for the room makes the entire living room feel off. We design TV units in relation to the room dimensions.
We account for the ceiling height, the sofa configuration, and the viewing distance. Floating units and full-height panels with ambient back-lighting are available configurations.
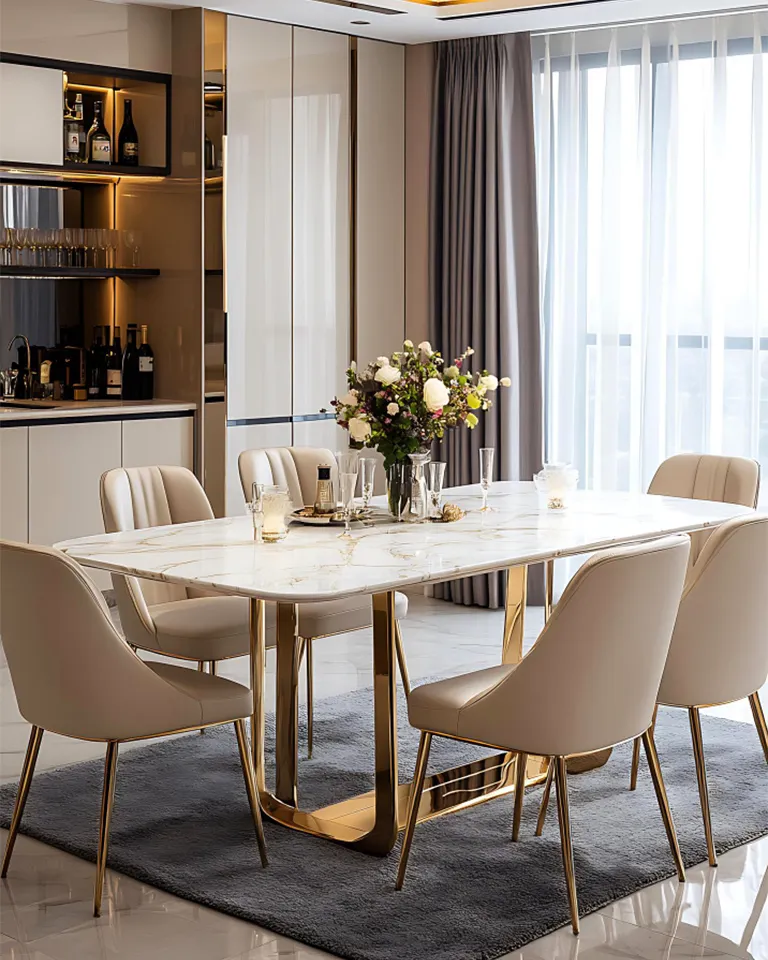
Dining Area
In most Faridabad apartments, the dining area shares space with the living room or kitchen. We use lighting and material choices to define the space.
By correctly proportioning furniture, we make the dining area feel intentional. Wall-mounted buffet units, bar-height counters, and crockery units with glass-shuttered displays are common additions.
Kids Room Design
Children's rooms need to work for a child today and adapt as the child grows. We design kids rooms with this tension in mind.
Study furniture that transitions from primary to secondary school use. Wardrobe systems that are sized for children now but can be reconfigured later. Safety-first hardware is standard across every project.
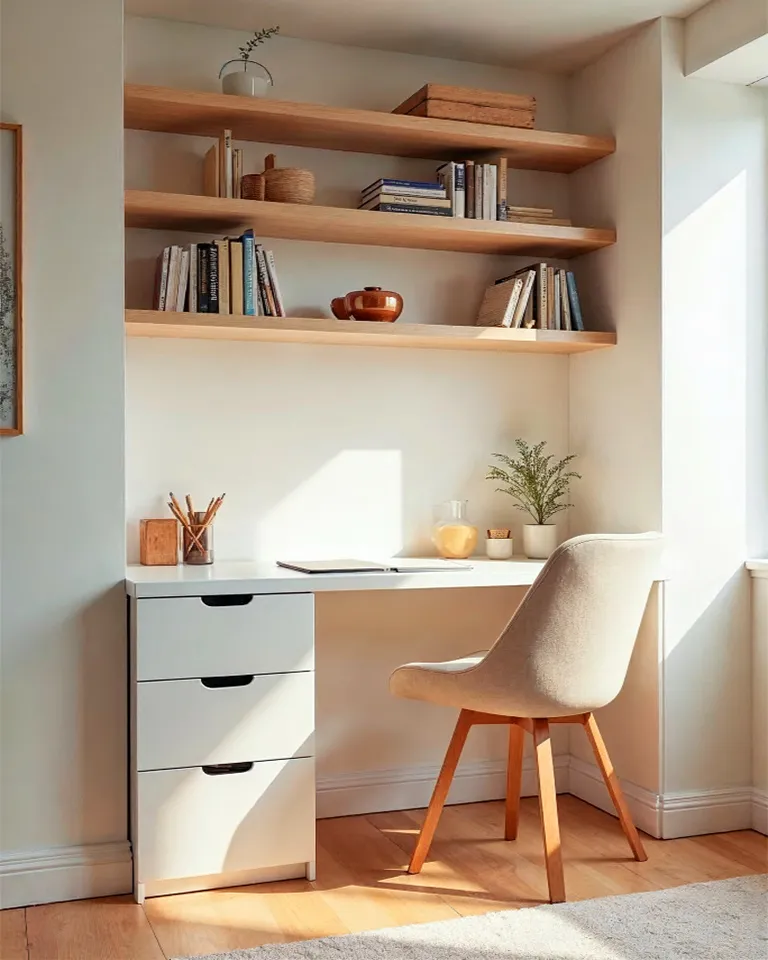
Study & Office
A study room needs to support focused work, provide adequate storage, and maintain acoustic separation. We plan carefully for small spaces.
We design study rooms with ergonomic desk placement, task lighting, and organizing systems. For homes without a dedicated room, we design integrated study corners.

Bathroom Vanity
We design bathroom vanities and under-basin storage using moisture-resistant MDF and marine-grade plywood.
These materials can withstand the humidity typical of Faridabad bathrooms. Mirror cabinets with integrated shelving make bathrooms highly functional without major civil work.
Balcony Design
Balconies are frequently used for laundry and storage by default. We design balconies as usable extensions of the home.
Features include compact seating configurations, vertical garden installations, weather-resistant composite decking, and privacy screens to make the space comfortable year-round.
False Ceiling
False ceilings serve practical and aesthetic purposes simultaneously. They conceal service runs and create frameworks for ambient lighting.
We design false ceilings in gypsum board and PVC, with tray, cove, and coffered configurations. Critically, false ceiling design is always coordinated with the lighting plan.
Lighting Design
Lighting is the aspect of interior design that homeowners most consistently underestimate. Good lighting makes a room feel larger.
We design layered lighting systems with three distinct layers: ambient lighting, task lighting, and accent lighting for architectural details to enhance the space perfectly.
Home Renovation
We handle complete renovation projects across Faridabad — including full kitchen overhauls, bathroom refurbishments, and flooring replacement.
Our process begins with a detailed condition assessment of older properties to ensure the underlying structure can support the new designs safely and effectively.
Apartment Interiors
Whether moving into a new flat or upgrading a 10-year-old apartment, we provide complete interior packages covering every room.
We follow a coordinated design language with fixed per-square-foot pricing. Each component is priced individually so you can adjust items based on your budget.
Builder Floors
Builder floors across Greenfield Colony and Charmwood Village typically offer more floor area and higher ceilings.
We design these interiors to use available height effectively — incorporating elements like double-height feature walls and specialized built-in seating arrangements.
Villa Interiors
Villa projects in Surajkund and Greater Faridabad require a different scope of work and more complex service coordination.
We manage villa interior projects with a dedicated team assigned from design through handover, maintaining a structured project schedule for seamless execution.
Independent Houses
Independent houses across NIT Faridabad are among our most common project types, often featuring generous room sizes but dated layouts.
We redesign them comprehensively — from fundamental structural changes to complete customized furniture installations and modern finishes.
Office & Commercial
We design office interiors for professional spaces, co-working environments, and retail outlets across Faridabad.
Workplace design focuses on space efficiency, acoustic management, and brand expression to create productive and visually appealing environments.
Homes for every budget
Our interior designers work with you keeping your requirements and budget in mind
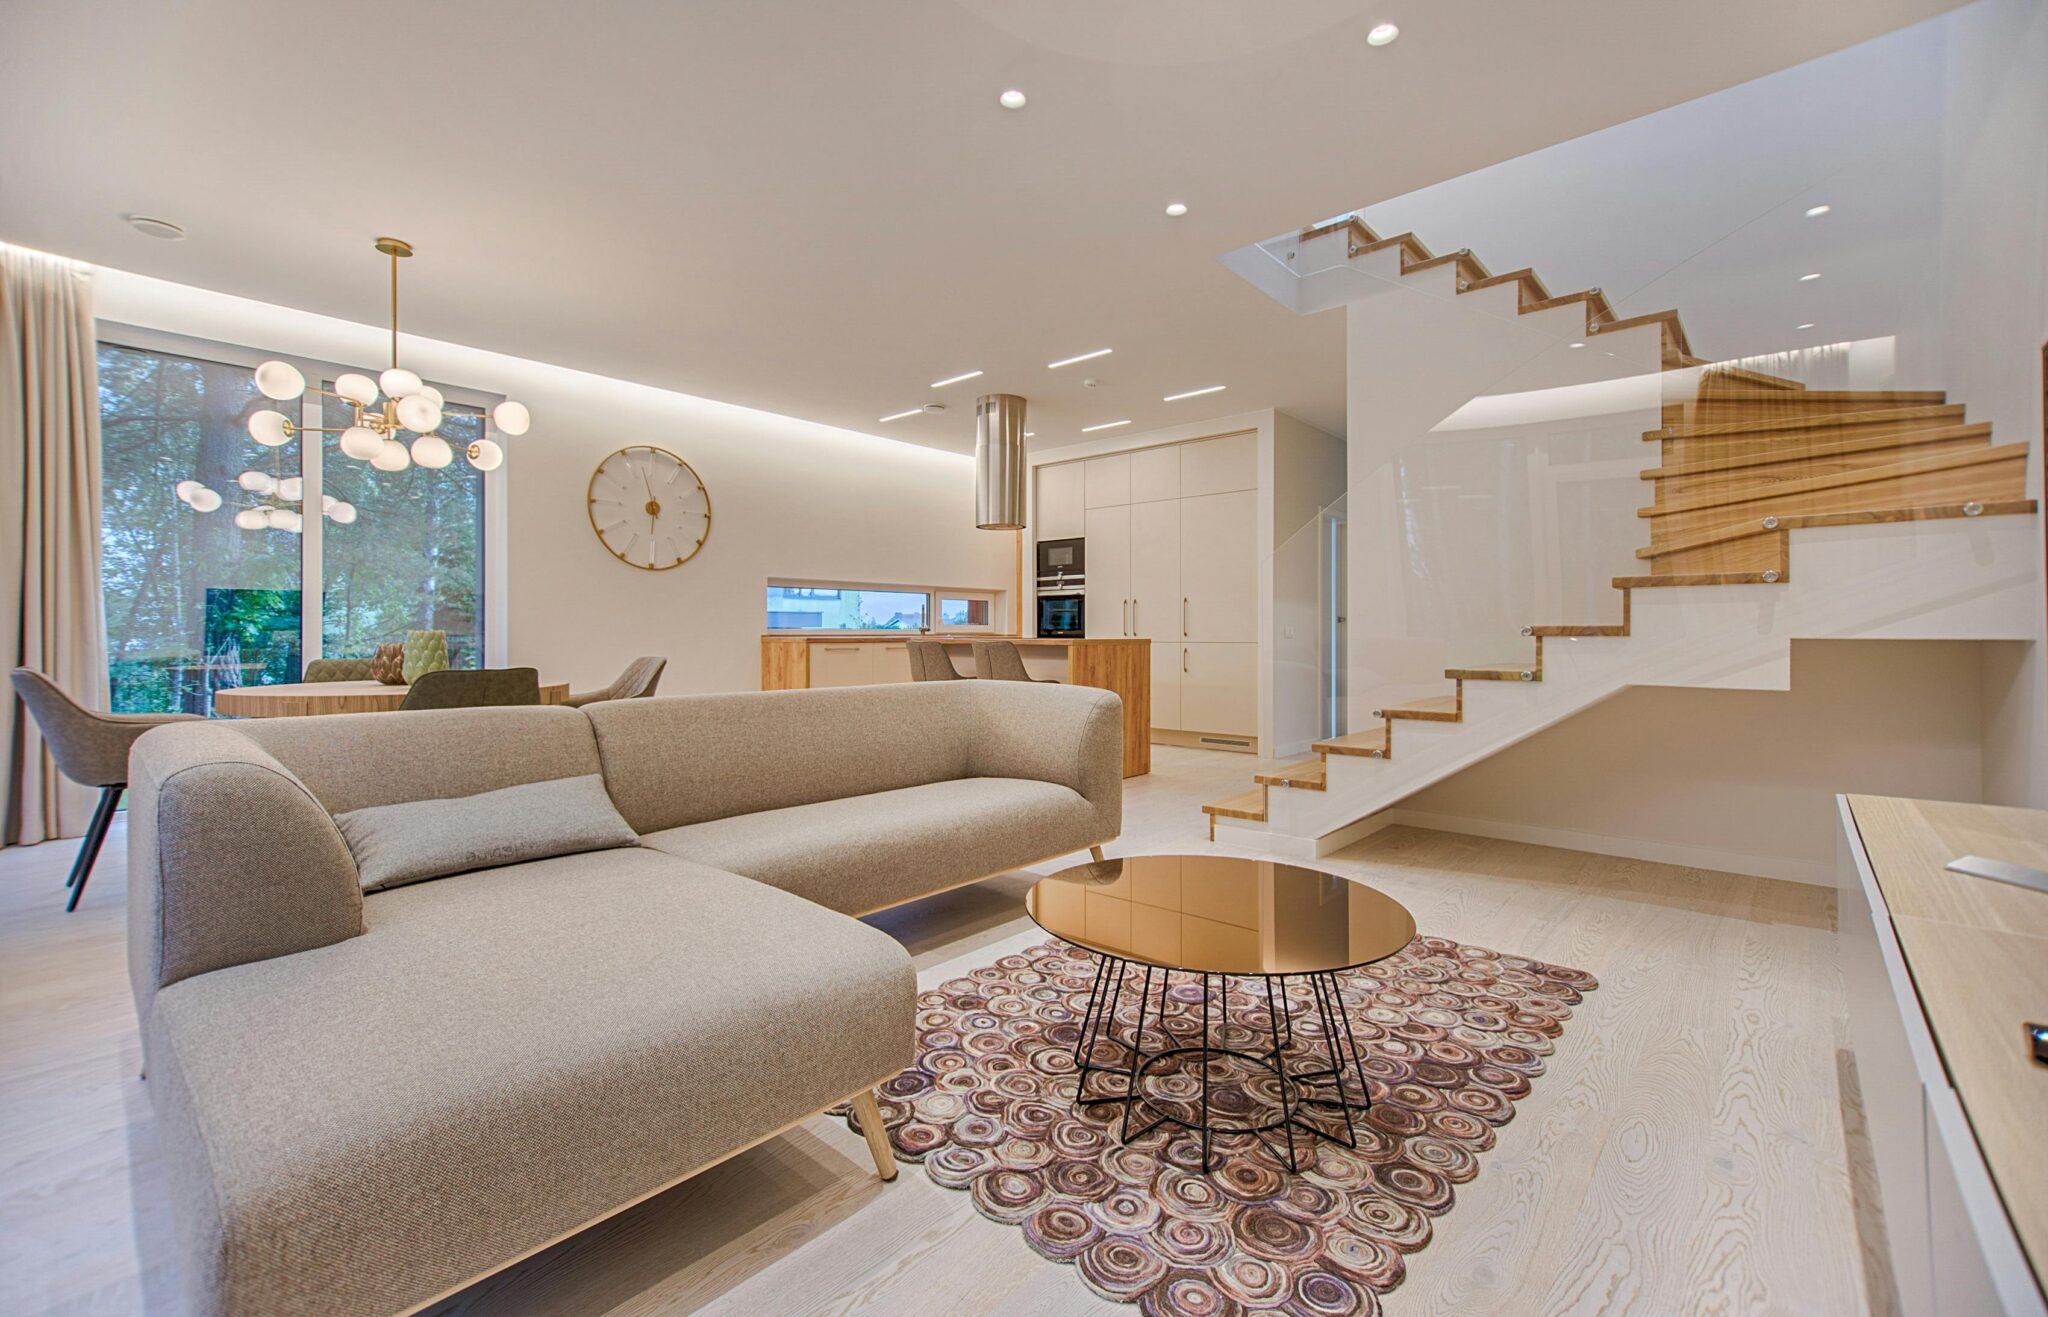 Modular Kitchen
 Bedroom
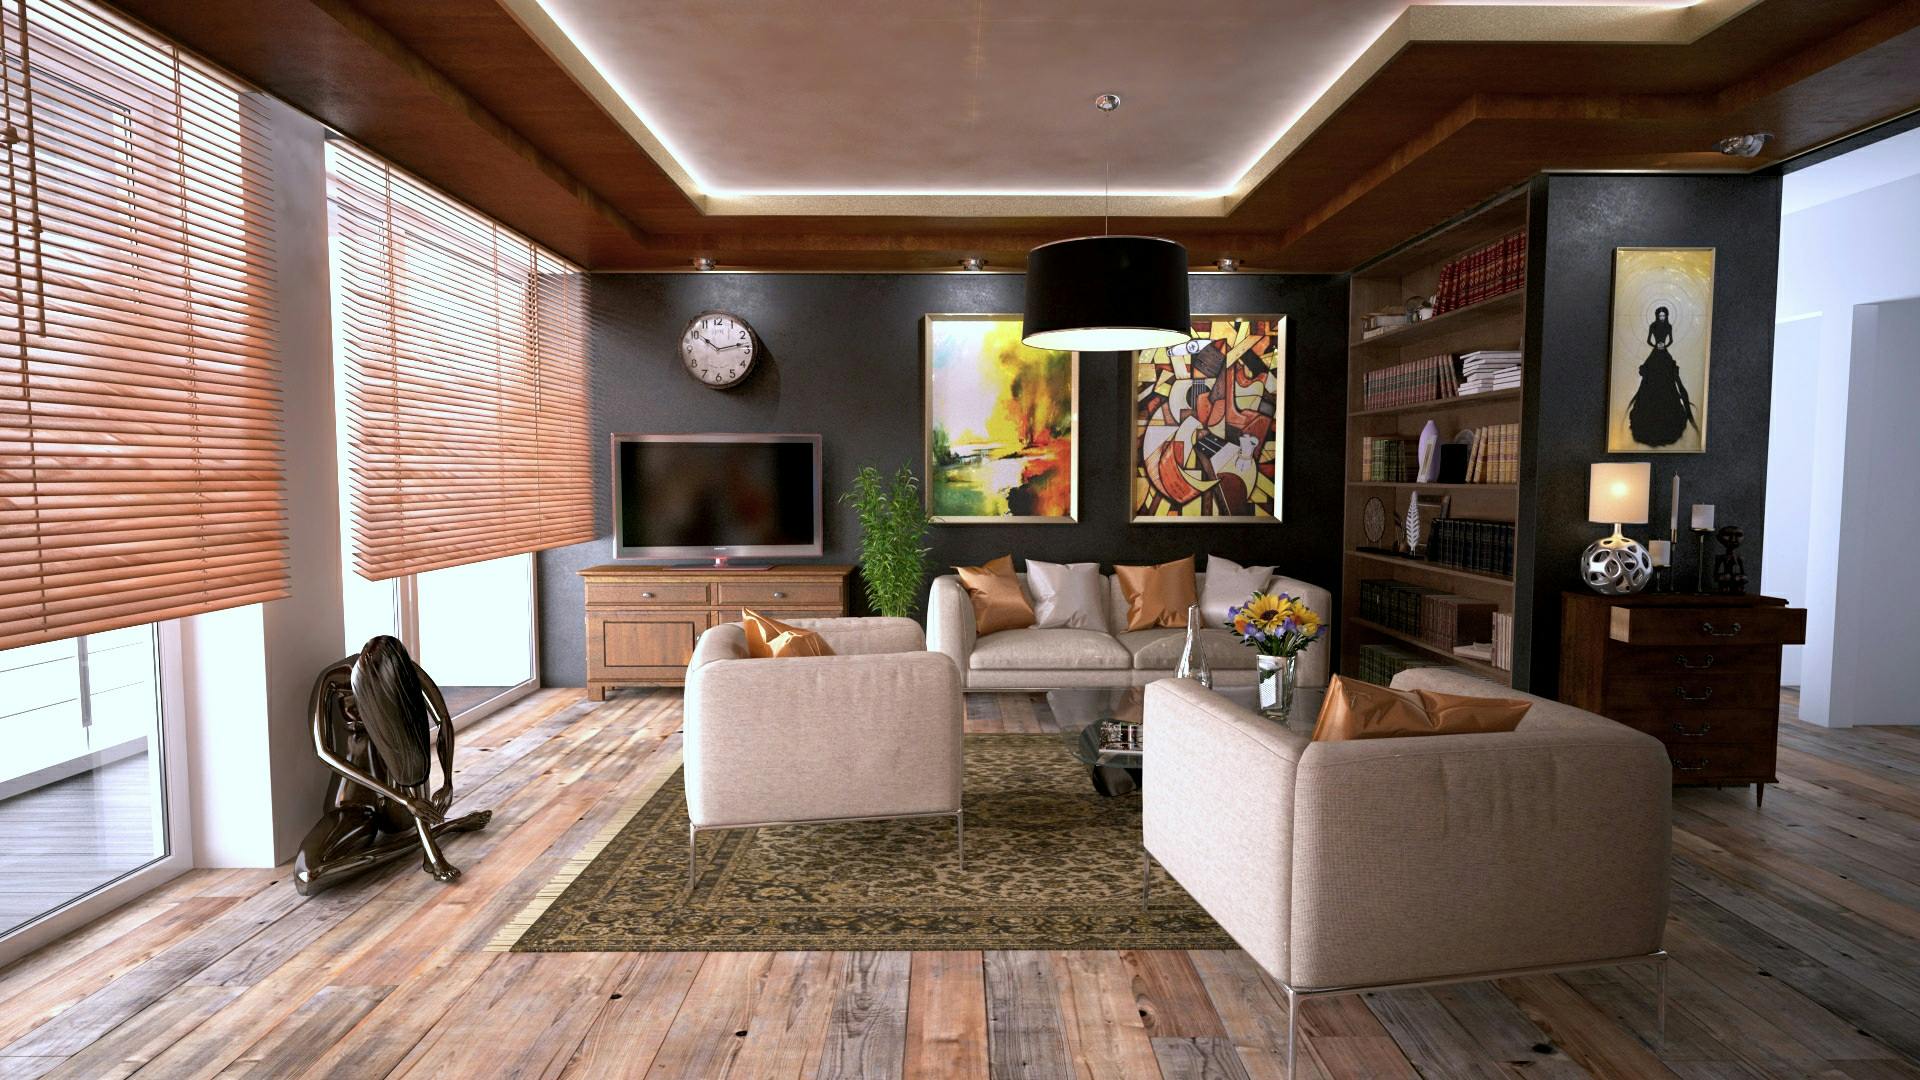 Living Room
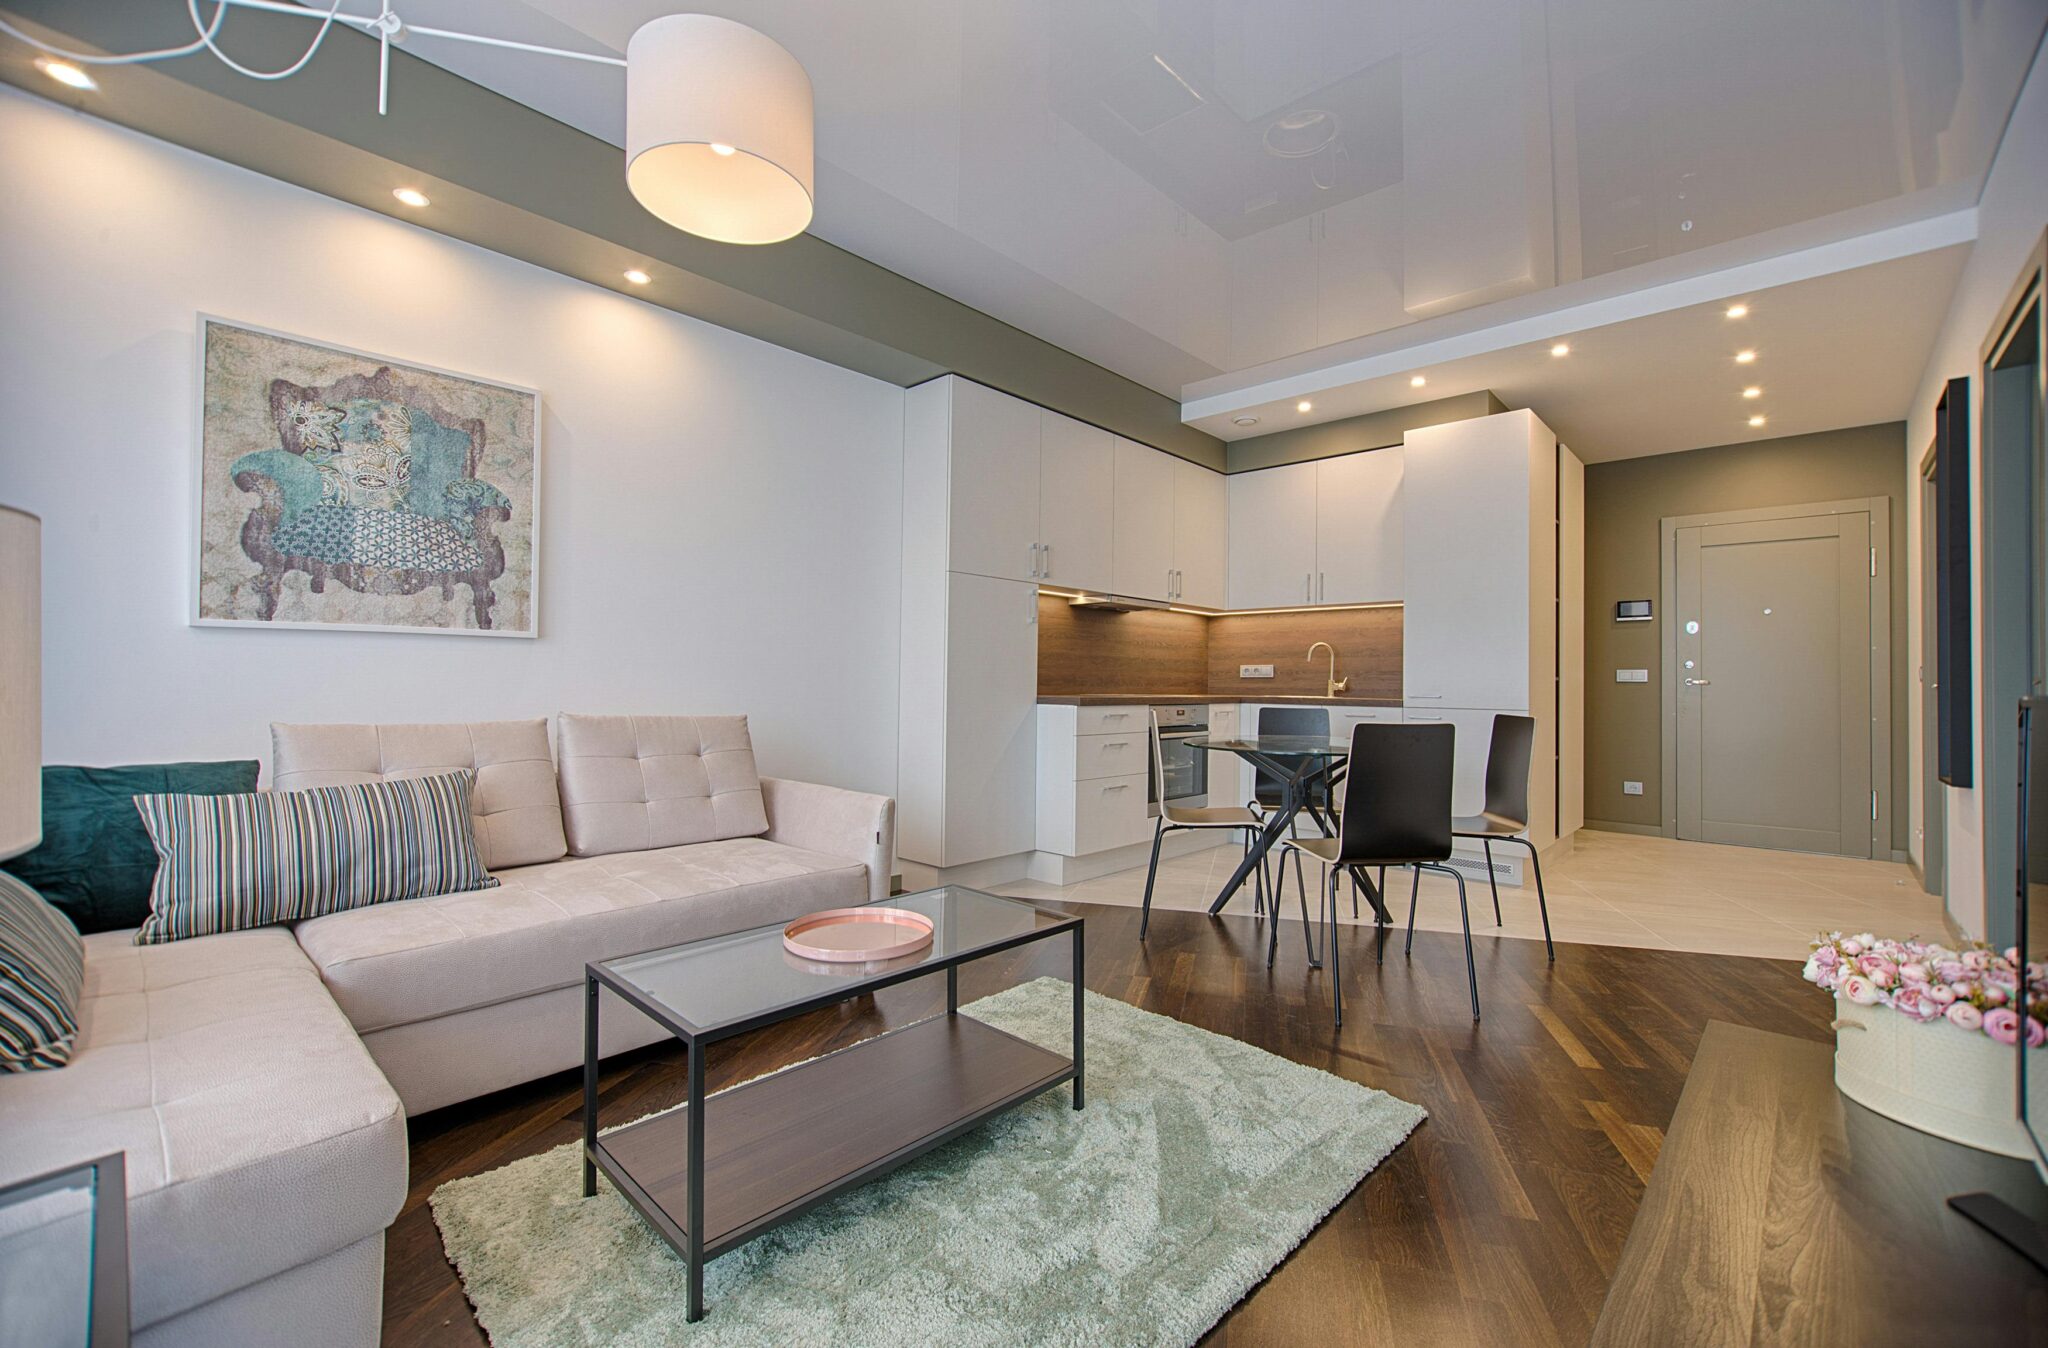 Wardrobe
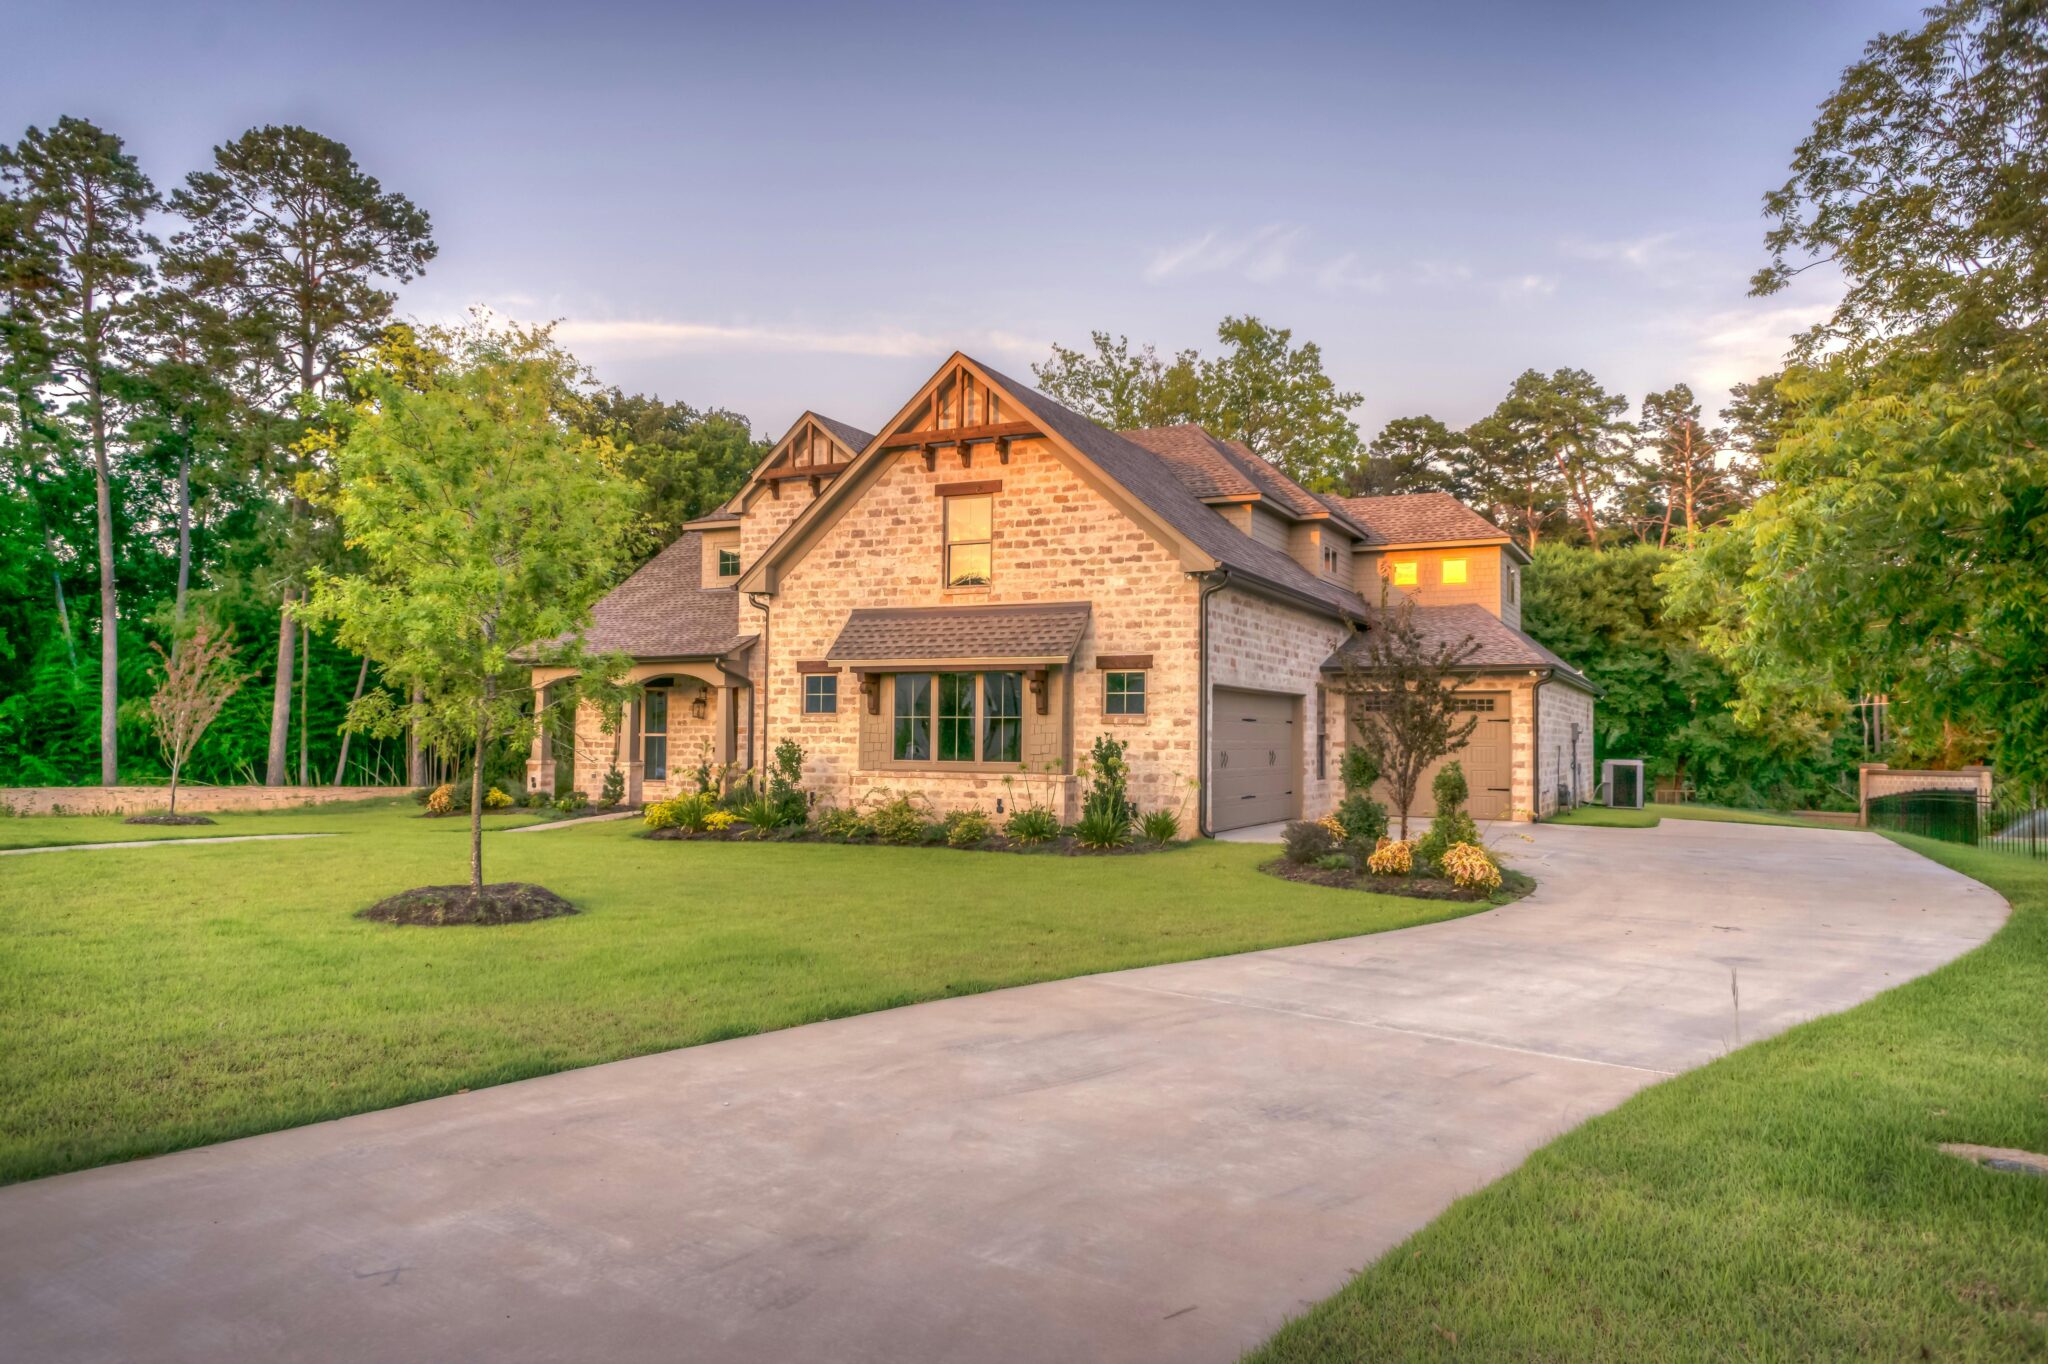 Complete Home
Common Problems Homeowners Face
...and how Modular Vision addresses them. The differences between contractors matter more than most homeowners realize. Here is how our approach solves the most frequent issues before they become costly mistakes.
Poor Space Planning
The most expensive interior design mistake is poor spatial organization — wardrobes that block door swings, or oversized furniture. Our space planning and 3D visualization stages exist specifically to catch these problems before manufacturing begins. Every layout is reviewed at the 2D stage, verified at the 3D stage, and checked again during site execution.
Inadequate Storage
Most Faridabad homeowners discover storage is insufficient only after moving in. Our requirement analysis includes a deliberate storage audit: mapping every category of household items — clothing, bedding, kitchen equipment, seasonal items — to a specific storage location before design is finalized.
Budget Overruns
Budget creep has two main causes: an unclear scope at the start and provisional pricing that allows figures to float upward. Our fixed quotation model, with every item specified at a confirmed price before manufacturing begins, eliminates both causes entirely.
Hidden Costs
Quotations from some interior contractors include vague line items like "hardware as required" or "finishing materials provisional." These are placeholders for additions. Every line item in a Modular Vision quotation has a specific quantity, a specific material, and a specific cost.
Project Delays
Interior project delays in Faridabad typically result from poor vendor coordination, material supply gaps, or labour management failures. Our factory-based production model moves the majority of manufacturing off-site onto a controlled schedule, compressing site installation time and reducing delays.
Wrong Furniture Sizes
Furniture that does not fit the room — a sofa that cannot be carried into a bedroom or a wardrobe that hits the ceiling — is a consequence of designing from catalogue dimensions. We design exclusively from measured site data, with every piece dimensioned in relation to the actual room.
Poor Lighting Planning
Lighting decisions made after civil work is complete are constrained by where electrical points already exist. Moving a light requires opening the ceiling. Our process designs lighting — including all electrical point positions — before civil work begins, so provisions are correct from the start.
Low-Quality Materials
The laminate on a kitchen cabinet looks the same in a showroom whether it is a 0.8mm sheet or a 0.5mm sheet. The difference becomes visible within years. We work with named brands — Greenlam, Merino, Century, Hettich, Blum, Hafele — and document every specification.
Lack of Coordination
Managing separate contractors for carpentry, ceilings, painting, and electrical requires significant project management. The result is often disjointed work and delays. Modular Vision coordinates all trades under a single project timeline with one dedicated project manager accountable for the whole scope.
Complete Home Interiors in Faridabad
From Design to Final Delivery
Our interior designers in Faridabad manage everything — planning, designing, building, and execution. As trusted Faridabad interior experts, we deliver beautiful, practical homes with smooth end-to-end service.
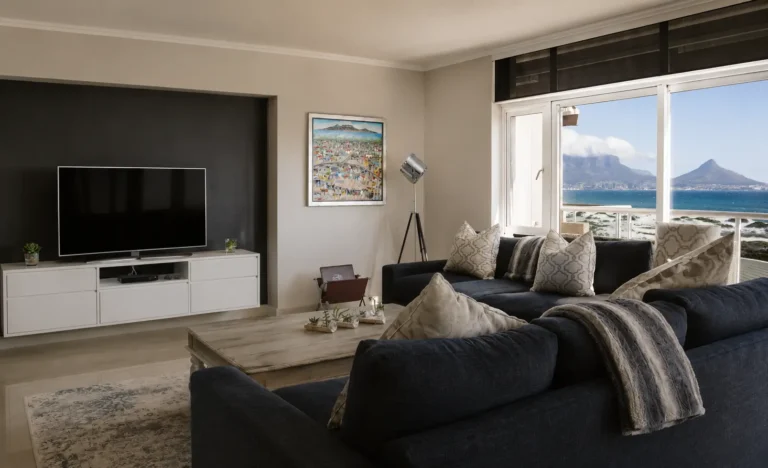
We Design Your Home
Our Faridabad home interior specialists create layouts, 2D plans, and 3D designs that match your home and lifestyle.
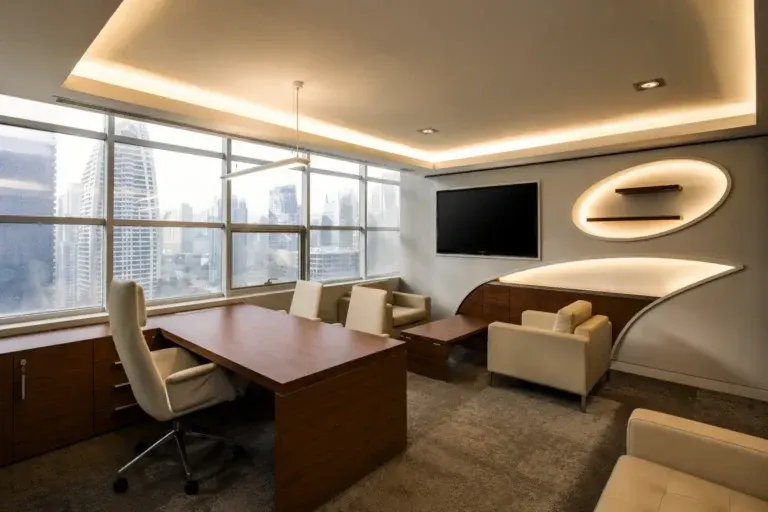
We Build With Quality
Premium materials, furniture, and finishes selected by experienced Faridabad interior consultants with full quality checks.

We Deliver On Time
Our Faridabad interior professionals handle execution, site coordination, and final handover — on schedule.
Here’s what our clients say
Why Choose Modular Vision as Your Interior Design Partner in Faridabad
There are many interior designers and contractors serving Faridabad. The differences between them matter more than most homeowners realize until they are mid-project and something has gone wrong. Here is what distinguishes how Modular Vision operates.
Faridabad Home Interior Reviews
Real experiences from Faridabad homeowners who trusted us with their interiors.
Based on 1,100+ reviews
Rohit Sharma
We completed our full 3BHK home interiors…
Read MoreAnita Patel
After meeting many interior designers in Faridabad…
Read MoreVikas Kumar
I got my 2BHK interiors done in Faridabad…
Read MoreShreya Mehta
We designed our living room and modular kitchen…
Read MoreFrequently Asked Questions
Thank You!
Our Faridabad design expert will contact you shortly to discuss your home transformation.