Choosing the wrong kitchen layout can reduce storage, waste valuable space, and make cooking less efficient. If you’re planning a new modular kitchen, one of the biggest decisions you’ll make is choosing between an L-shaped and a U-shaped layout. Both offer excellent functionality, but the right choice depends on your available space, storage requirements, cooking habits, and lifestyle. This guide compares both layouts to help you make the right decision for your home.
What Is an L-Shaped Modular Kitchen?
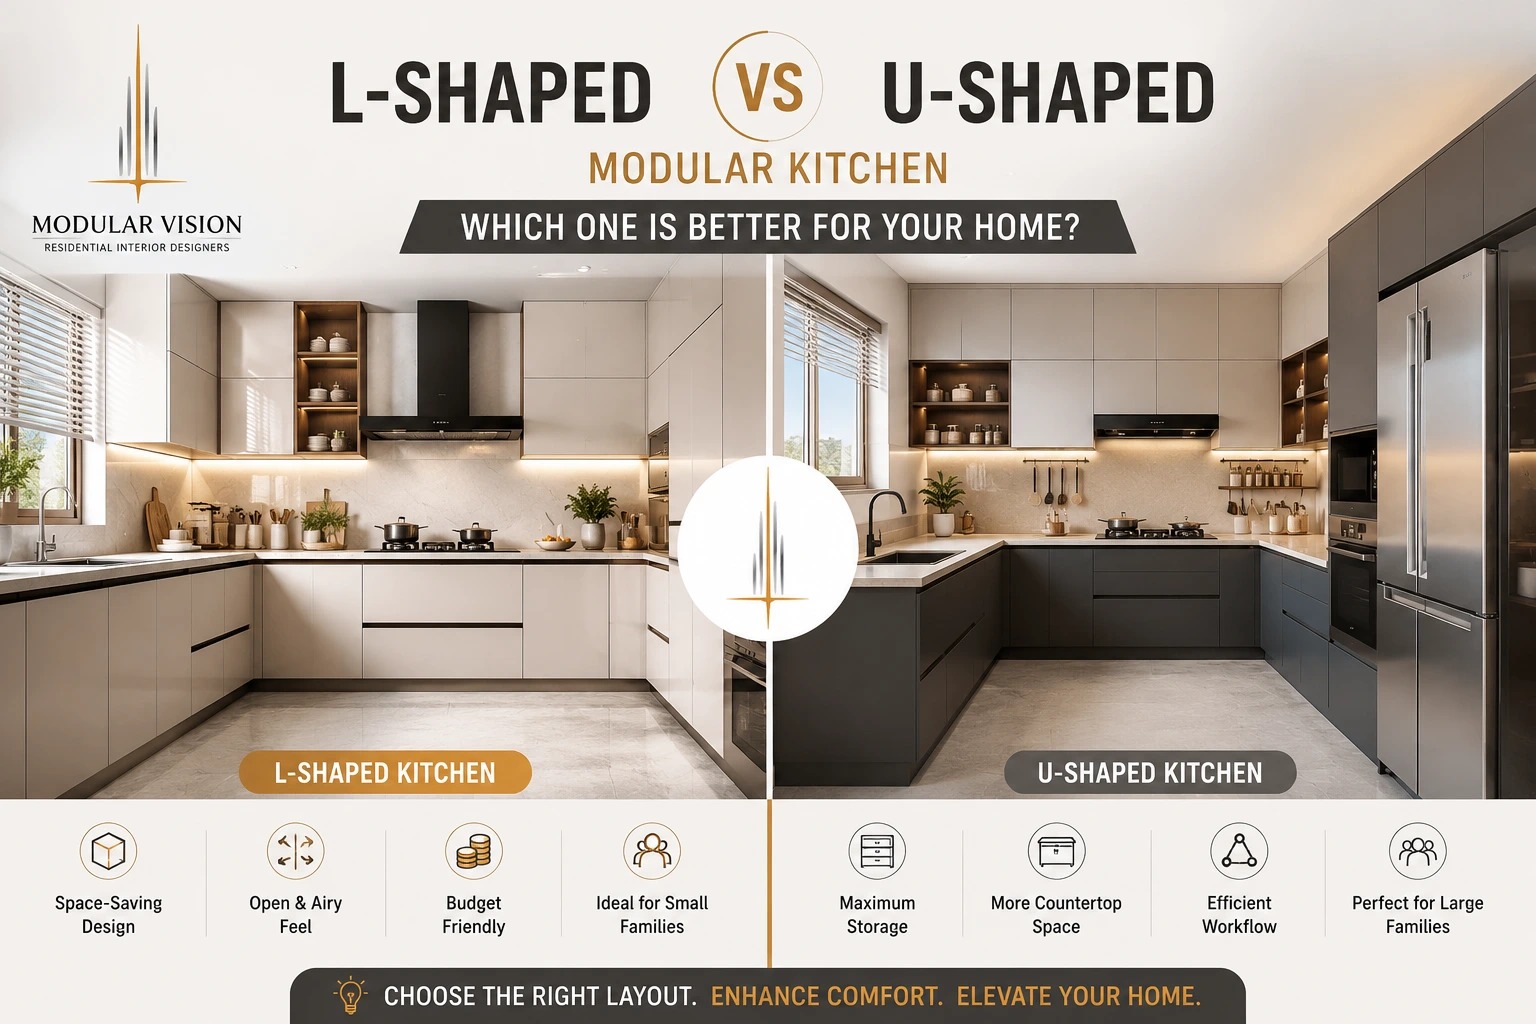
An L-shaped modular kitchen is one of the most popular layouts for modern homes. It is designed along two adjoining walls, forming the shape of the letter “L.” This layout makes efficient use of corner space while keeping the kitchen open, spacious, and easy to navigate.
It also supports the classic kitchen work triangle (sink, stove, and refrigerator), allowing smoother movement while cooking. Because of its flexibility and space-saving design, an L-shaped kitchen is ideal for apartments, compact homes, and open-plan living spaces.
Benefits of an L-Shaped Kitchen
Makes Small Kitchens Feel Bigger
By using only two walls, this layout leaves more open floor space, creating a bright and airy kitchen that feels larger than its actual size.
Efficient Workflow
The sink, cooktop, and refrigerator can be positioned conveniently, reducing unnecessary movement during meal preparation.
Flexible Design
An L-shaped kitchen can easily accommodate:
- A breakfast counter
- A dining table
- A kitchen island (if space permits)
- Open shelving
- Decorative lighting
Budget-Friendly
Since it requires fewer cabinets and countertops, an L-shaped kitchen is generally more affordable without compromising on style or functionality.
Best Suited For
- Apartments
- Small and medium-sized homes
- Open-concept layouts
- Couples and small families
Designer Tip: If your kitchen is smaller than 100 sq. ft., an L-shaped layout usually provides better movement and a more open feel.
Limitations of an L-Shaped Kitchen
- Limited storage compared to larger layouts
- Less countertop space for extensive cooking
- Corner cabinets may require specialized accessories
- May not be ideal for large families with higher storage needs
What Is a U-Shaped Modular Kitchen?
A U-shaped modular kitchen features cabinets and countertops on three sides, creating a “U” formation around the cooking area. This layout maximizes storage, countertop space, and organization, making it an excellent choice for homeowners who cook frequently or have larger families.
Benefits of a U-Shaped Kitchen
Maximum Storage
With cabinets on three sides, you get plenty of room for pantry items, cookware, appliances, and kitchen accessories.
Larger Countertop Space
Dedicated preparation, cooking, and cleaning zones make daily kitchen tasks more organized and efficient.
Excellent Workflow
The U-shaped design naturally supports the kitchen work triangle, allowing quick access to the sink, stove, and refrigerator.
Perfect for Large Families
The spacious layout allows multiple people to work comfortably at the same time.
Better Organization
Additional cabinets help keep countertops clutter-free while improving overall kitchen organization.
Designer Tip: If you cook elaborate meals regularly or need extra storage, a U-shaped kitchen offers greater long-term convenience.
Limitations of a U-Shaped Kitchen
- Requires a larger kitchen area
- Higher installation cost
- Can feel enclosed in compact spaces
- More cabinets and countertops require regular cleaning
L-Shaped vs U-Shaped Kitchen: Side-by-Side Comparison
| Feature | L-Shaped Kitchen | U-Shaped Kitchen |
| Space Requirement | Small to Medium | Medium to Large |
| Storage Capacity | Good | Excellent |
| Countertop Space | Moderate | Extensive |
| Workflow | Efficient | Highly Efficient |
| Budget | Cost-Effective | Higher Investment |
| Cleaning | Easier | Requires More Time |
| Open Feel | Spacious | More Enclosed |
| Best For | Small Families | Large Families |
Which Kitchen Is Better for Small Homes?
If you have limited kitchen space, an L-shaped layout is usually the better option. It creates an open atmosphere, improves movement, and allows natural light to spread throughout the room.
For apartments and compact homes, it offers the ideal balance of functionality, comfort, and style.
Example: A 9 × 8 ft apartment kitchen typically works best with an L-shaped layout because it provides more walking space and avoids a cramped appearance.
Which Kitchen Is Better for Larger Homes?
If you have a spacious kitchen, a U-shaped layout can make the most of the available area.
Its additional storage, larger work surfaces, and dedicated work zones make cooking easier while keeping the kitchen organized and clutter-free.
Example: A 14 × 12 ft family kitchen can comfortably accommodate a U-shaped layout, offering separate preparation, cooking, and cleaning areas.
Storage Comparison
Storage needs vary from one household to another.
An L-shaped kitchen provides sufficient storage for everyday essentials. However, if you require extra pantry space, additional cookware storage, or room for multiple appliances, a U-shaped kitchen offers a clear advantage.
Budget Comparison
The total cost of a modular kitchen depends on factors such as cabinet materials, countertop finishes, hardware, lighting, and accessories.
An L-shaped kitchen generally requires fewer materials, making it a more budget-friendly option.
A U-shaped kitchen includes additional cabinetry and larger countertops, resulting in a higher overall investment. However, the added storage and functionality can make it worthwhile for larger households.
How to Choose the Right Kitchen Layout
Before finalizing your kitchen design, consider the following:
- Measure your available space carefully.
- Think about your daily cooking habits.
- Estimate your storage requirements.
- Plan for your family’s future needs.
- Choose durable, low-maintenance materials.
- Ensure proper lighting and ventilation.
- Select a layout that complements your home’s overall interior style.
Making the right decision during the planning stage can save both time and money in the long run.
If you’re still exploring different layouts and styles, browse our collection of modular kitchen design ideas to find inspiration that matches your space, lifestyle, and budget.
Quick Decision Guide
Choose an L-shaped kitchen if you:
- Have a small or medium-sized kitchen
- Want an open and spacious layout
- Have a limited budget
- Live in an apartment or a small family home
Choose a U-shaped kitchen if you:
- Have a larger kitchen
- Need maximum storage
- Cook frequently
- Have a large family or entertain guests regularly
Frequently Asked Questions
Is an L-shaped kitchen better than a U-shaped kitchen?
Neither layout is universally better. An L-shaped kitchen is ideal for smaller spaces, while a U-shaped kitchen is better for larger kitchens that require additional storage and workspace.
Which kitchen layout is best for small homes?
An L-shaped modular kitchen is generally the best option for compact homes because it creates a more open and spacious feel.
Does a U-shaped kitchen cost more?
Yes. Since it includes additional cabinets and countertops, a U-shaped modular kitchen usually costs more than an L-shaped layout.
Which kitchen layout provides more storage?
A U-shaped kitchen offers significantly more storage space because it utilizes three walls instead of two.
Can an L-shaped kitchen include an island?
Yes. If your kitchen has sufficient space, an island can be added to an L-shaped layout to increase workspace and seating.
Final Thoughts
Both L-shaped and U-shaped modular kitchens offer unique advantages, and the best choice ultimately depends on your home’s layout, lifestyle, cooking habits, and storage needs.
If you’re looking for a space-saving, budget-friendly solution with an open feel, an L-shaped kitchen is an excellent choice. If you need maximum storage, expansive work surfaces, and a highly efficient cooking zone, a U-shaped kitchen is the ideal option.
At Modular Vision Residential Interior Designers, we believe every kitchen should be designed around the way you live. Whether you’re planning a compact apartment kitchen or a spacious family cooking area, our experts create customized modular kitchen solutions that combine smart planning, premium craftsmanship, and timeless design.
Contact us today to design a modular kitchen that perfectly fits your home, lifestyle, and budget.