Instagram Pinterest Facebook YouTube X (Twitter) LinkedIn
HOME DESIGN WHATSAPP

Submit Your Query

Our Team will Contact You Soon

Modular Vision

Project Noir Residence

Project Noir Residence Case Study | Modular Vision
Project Noir Residence

Turnkey Residential Construction
& Interior Design
Contemporary Architecture Turnkey Execution Signature Staircase Bespoke Modular Kitchen Landscape Design Architectural Lighting

About The Project

Project Noir Residence is a statement of modern luxury, where bold architecture meets refined craftsmanship. Designed and executed by Modular Vision, this bespoke villa embodies contemporary elegance through clean architectural lines, premium materials, expansive glass façades, and thoughtfully designed interiors.

Every corner of the residence has been carefully planned to create an environment that is visually striking while remaining warm, functional, and comfortable. From the dramatic exterior elevation to the luxurious interior spaces, the home reflects a seamless balance between aesthetics and everyday living.

The project showcases our commitment to delivering premium turnkey solutions that combine architecture, construction, interior design, and landscape development into one cohesive living experience.

Client Vision

The homeowners envisioned a residence that would deliver a seamless blend of luxury and functionality. Our mission was to transform these ideas into reality with complete turnkey execution under one expert team.

  • Bold contemporary architecture
  • Luxury interiors with timeless appeal
  • Spacious open-plan living
  • Natural light throughout the home
  • Premium material finishes
  • Smart space planning
  • Elegant outdoor living spaces
  • High-end modular furniture
  • Minimal yet sophisticated design
  • Complete turnkey execution

Design Philosophy

The design philosophy behind Project Noir Residence revolves around minimalism, balance, and timeless sophistication. Instead of excessive decorative elements, every architectural feature was designed to serve both aesthetic and functional purposes.

Rich textures, natural wood finishes, stone surfaces, warm lighting, and expansive glazing create an environment that feels luxurious without being overwhelming. The result is a residence that remains elegant for decades while offering maximum comfort for everyday living.

Architectural Excellence

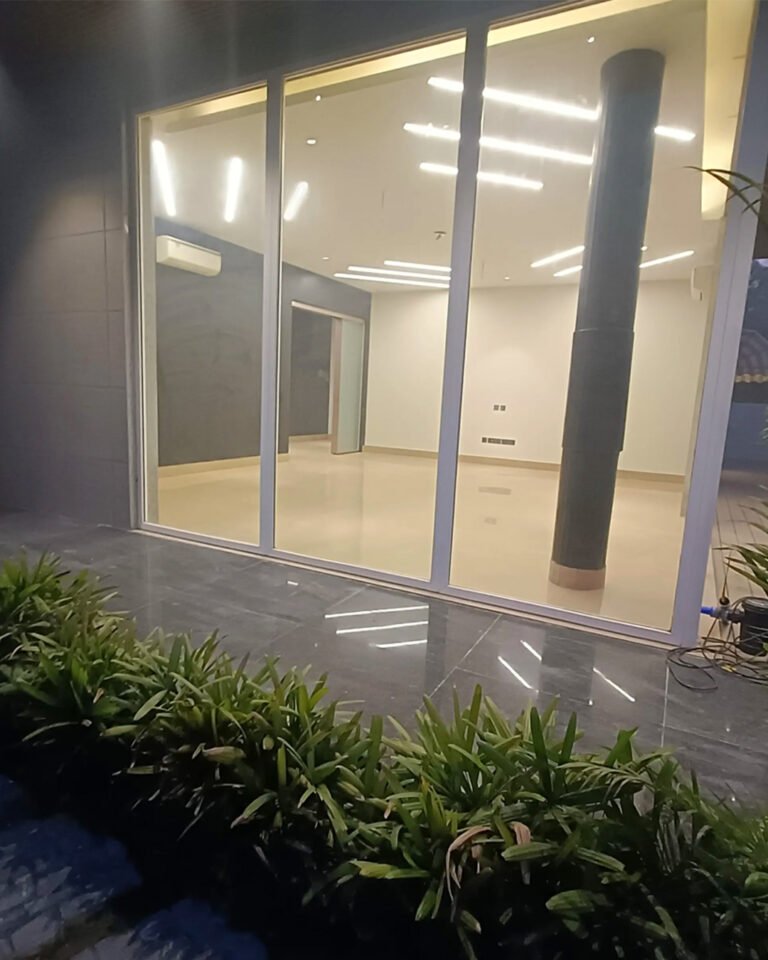
The exterior establishes a bold identity through clean geometric forms, deep cantilever projections, textured wall finishes, vertical architectural louvers, and large glass panels, beautifully enhanced by architectural lighting.

Elegant Entrance

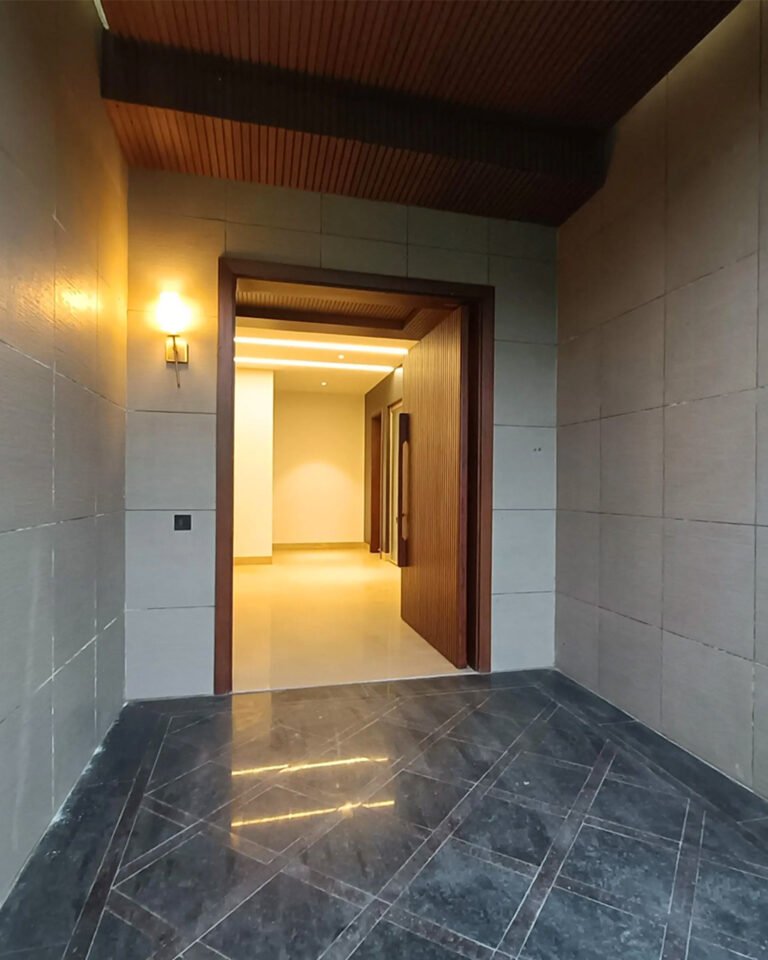
The foyer welcomes residents with refined luxury through premium stone finishes, warm wooden ceiling panels, ambient lighting, oversized entrance doors, and carefully balanced proportions.

Spacious Living Areas

Designed around openness and visual continuity. Floor-to-ceiling glazing connects interiors with outdoor views, while neutral palettes and concealed services ensure the spaces remain clean and timeless.

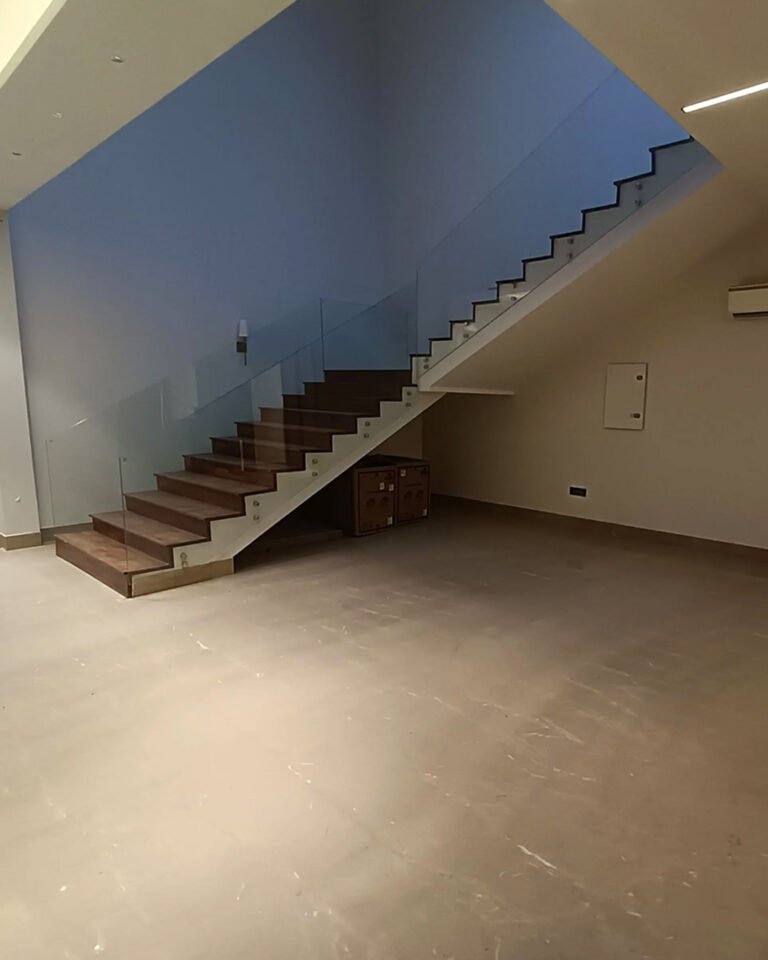
Signature Floating Staircase

Constructed with wooden treads, structural steel support, and frameless glass railings, the staircase acts as a striking visual centerpiece while preserving openness in the double-height living area.

Bespoke Modular Kitchen

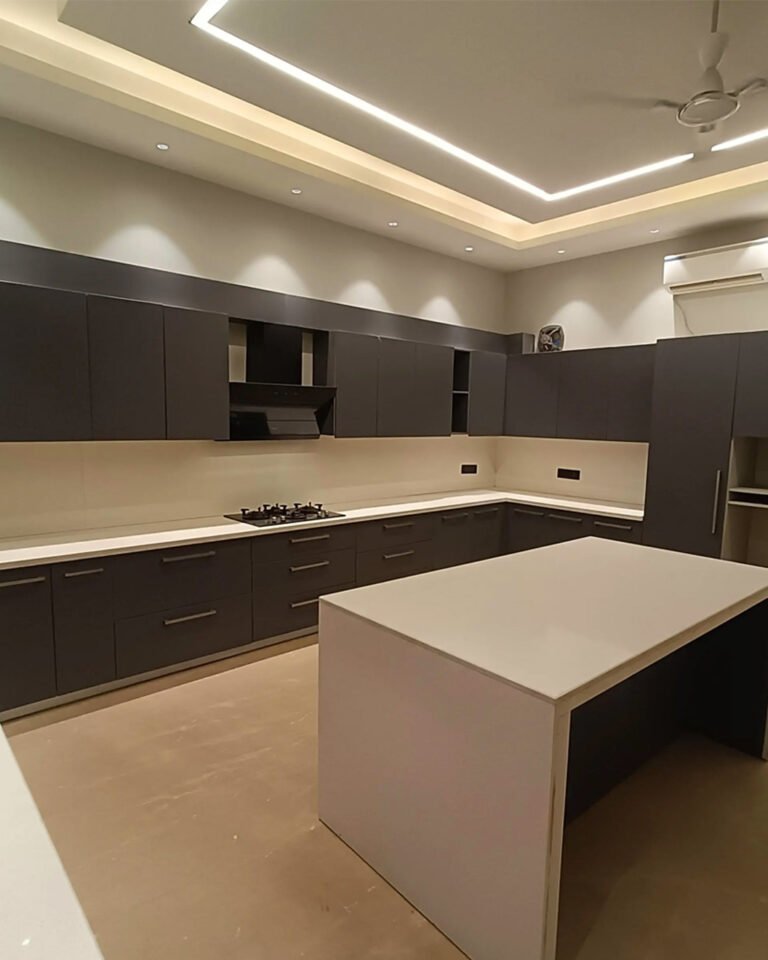
Features a spacious island counter, premium concealed cabinetry, quartz countertops, and integrated appliances. Custom-built to maximize efficiency while effortlessly supporting both family life and social gatherings.

Luxury Outdoor Experience

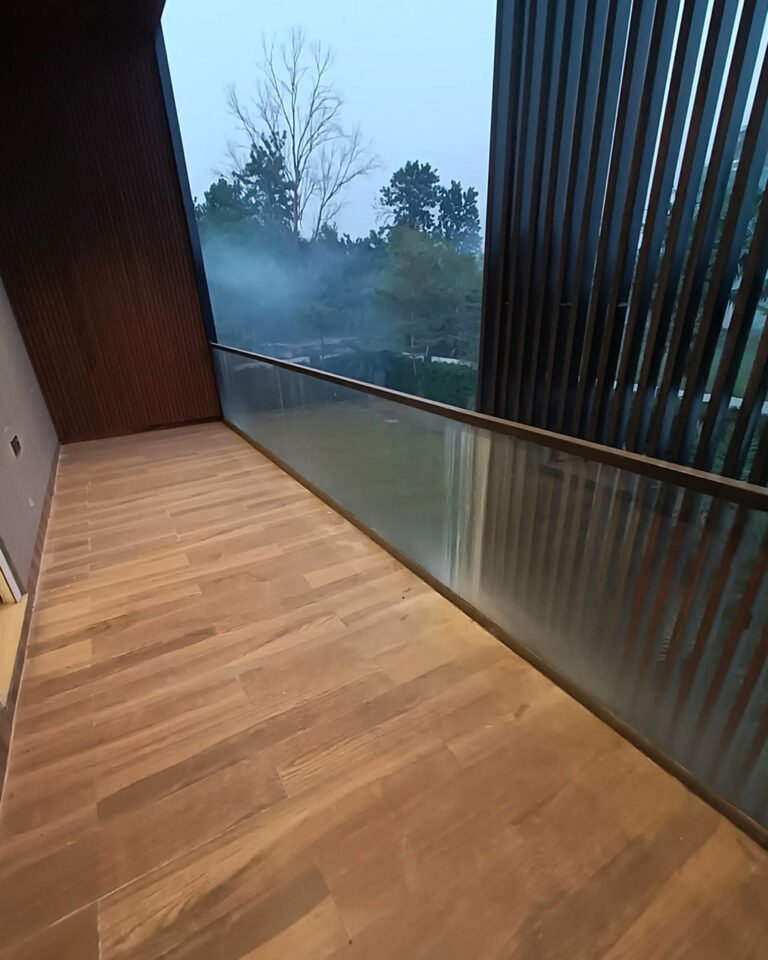
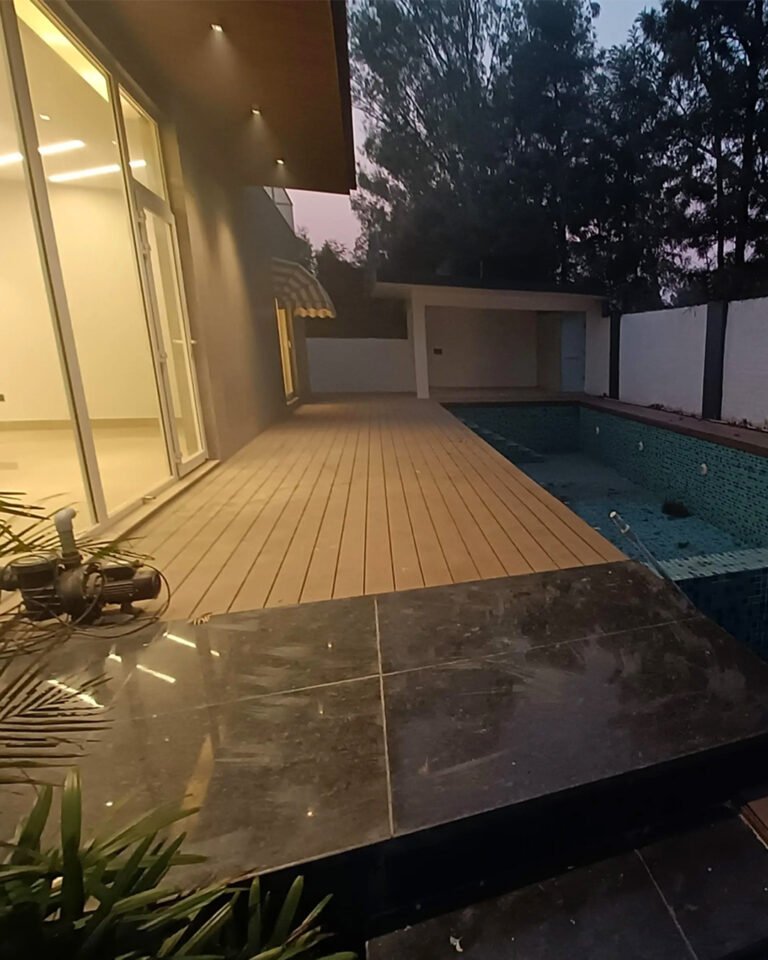
Designed as an extension of the interior, featuring contemporary landscaped gardens, a luxury swimming pool, a wooden deck, glass safety railings, and private relaxation and entertainment zones.

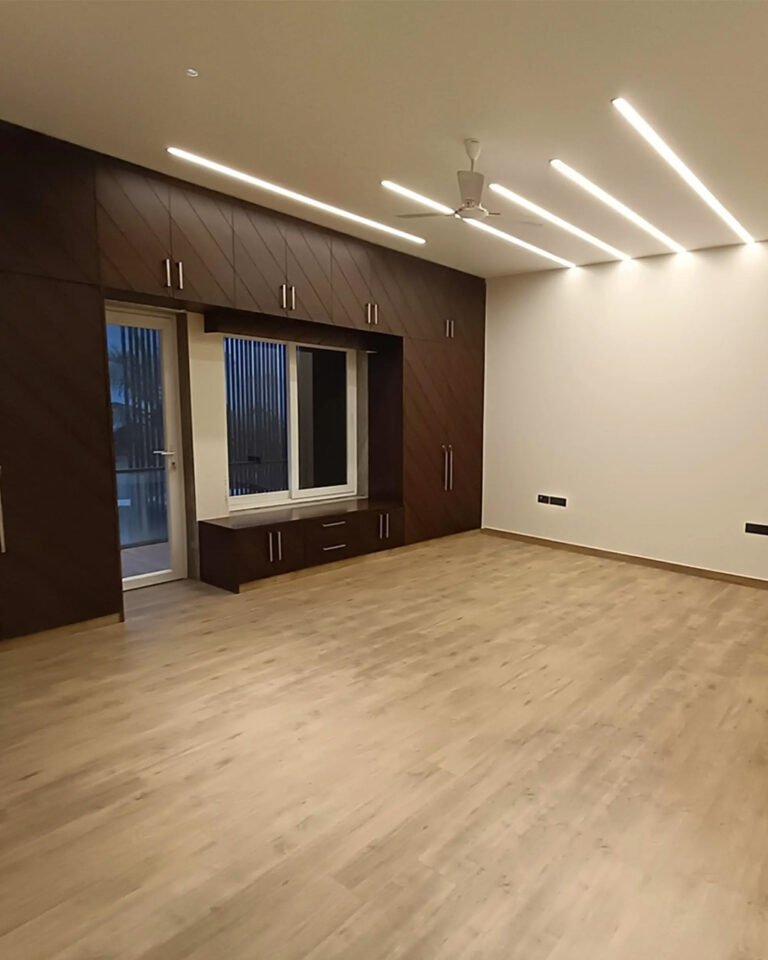
Luxury Bedroom Design

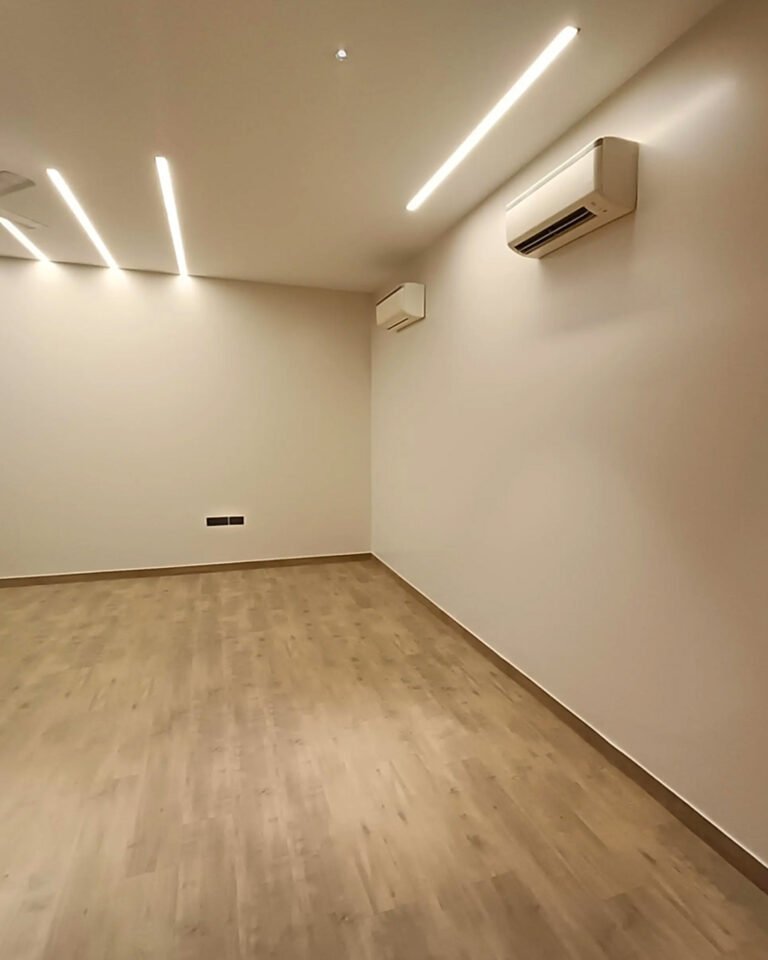
Every bedroom acts as a private retreat emphasizing comfort and sophistication. Inspired by high-end hospitality design, featuring custom wardrobes, linear LED lighting, and smart AC integration.

Custom Storage Solutions

Floor-to-ceiling cabinetry, integrated seating, soft-close hardware, premium laminates, and hidden compartments. Fully customized to maximize organization without compromising aesthetics.

Designer Bathrooms

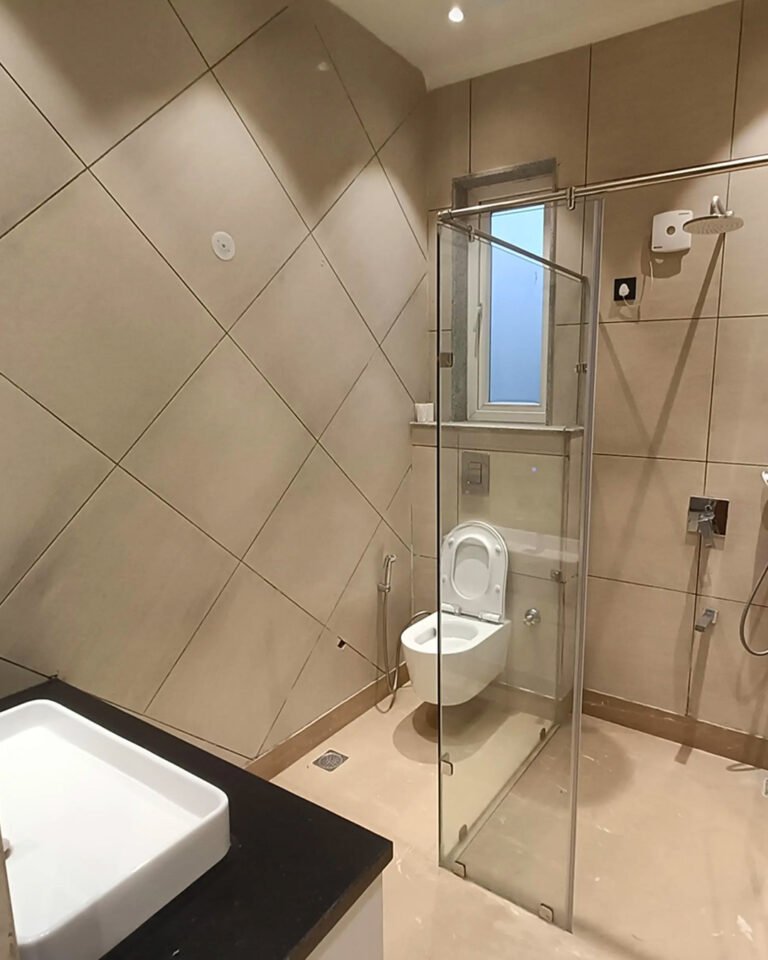
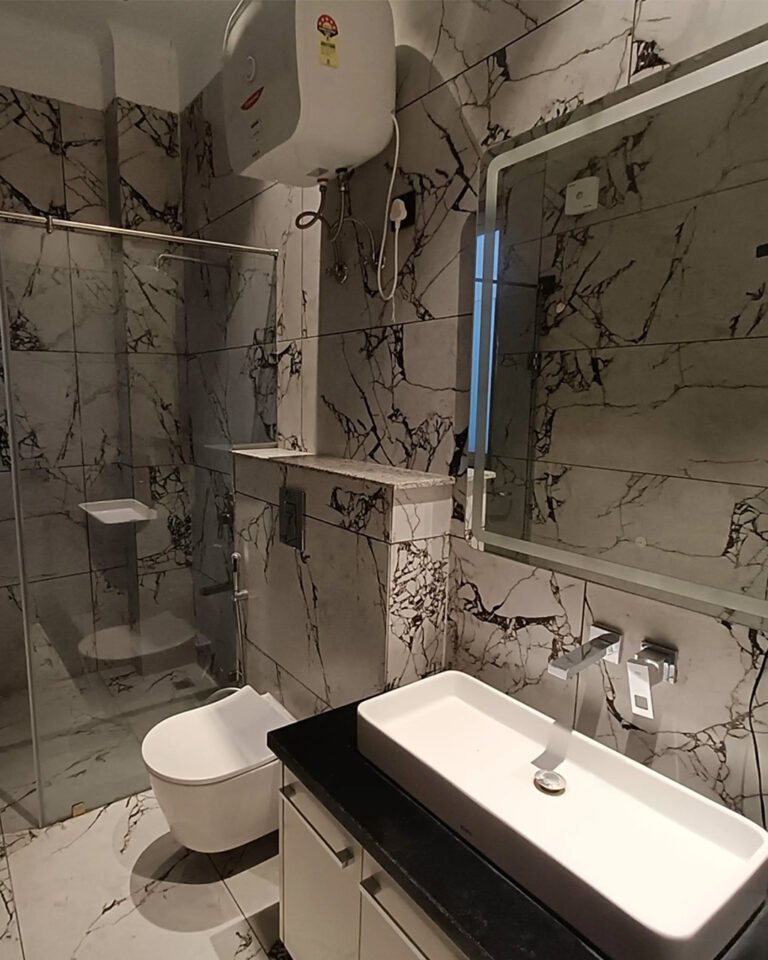
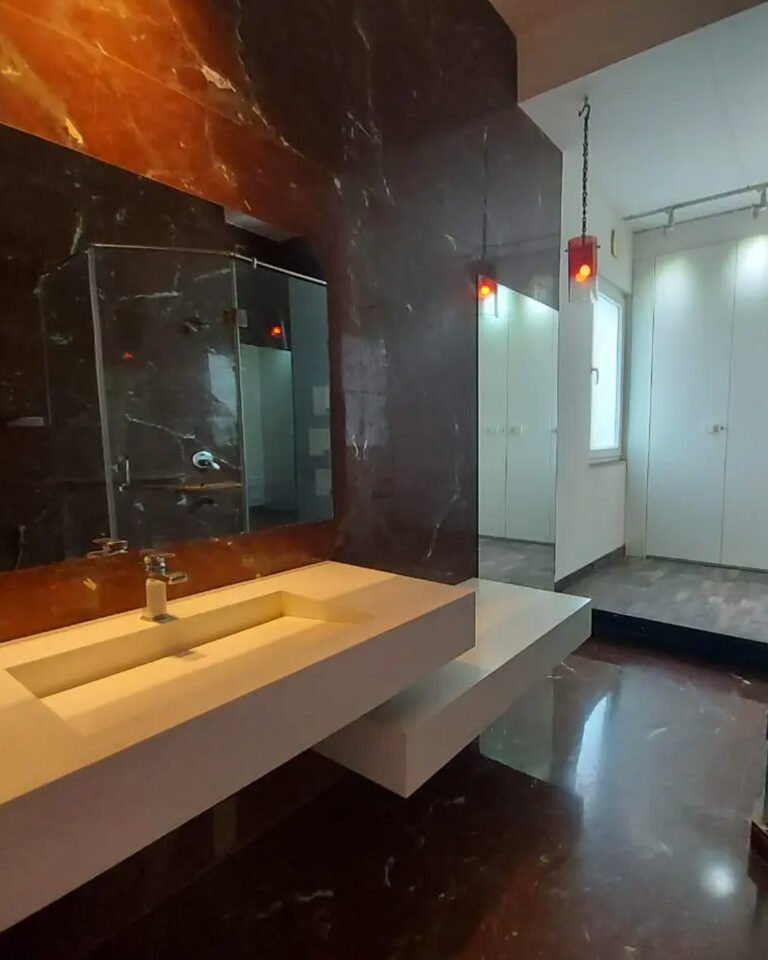
Crafted for a spa-inspired experience with premium marble-finish tiles, floating vanities, frameless glass shower enclosures, illuminated mirrors, and high-quality concealed plumbing fixtures.

Premium Materials

Premium Porcelain Tiles Natural Wood Finishes Quartz Countertops Stone Cladding Toughened Glass Engineered Wooden Flooring Aluminium Glazing Luxury Modular Cabinetry Designer Sanitary Fittings

Challenges & Execution

Executing Project Noir Residence required careful coordination across multiple disciplines. Our multidisciplinary team ensured every phase was delivered with exceptional quality and meticulous attention to detail.

  • Precision installation of large glass façades
  • Floating staircase detailing
  • Seamless indoor-outdoor transitions
  • Waterproofing around pool areas
  • Integration of concealed lighting systems
  • High-precision modular installations
  • Maintaining consistency across finishes

Why Choose Modular Vision?

At Modular Vision, we believe exceptional homes begin with exceptional planning. From concept design to final handover, our integrated team manages every aspect of the project, ensuring superior quality and transparent communication.

  • Luxury Home Construction
  • Villa Design & Architecture
  • Turnkey Construction
  • Interior Design & Styling
  • Modular Kitchens & Furniture
  • Landscape & Pool Design
  • End-to-End Project Management

Project Outcome

Project Noir Residence stands as a benchmark for contemporary luxury living. Every space has been thoughtfully designed to enhance comfort, functionality, and elegance while reflecting the homeowners' vision.

Through meticulous planning, premium craftsmanship, and integrated execution, Modular Vision delivered a residence that is not only visually striking but also built for generations to enjoy.

FAQ

Frequently Asked Questions

1. What exactly is Project Noir Residence? +
Project Noir Residence is a luxury contemporary villa executed as a complete turnkey project by Modular Vision. It combines bold modern architecture, civil construction, and bespoke high-end interiors to create a seamless living experience.
2. Did Modular Vision handle both the construction and interiors? +
Yes. This was a 100% turnkey project. We managed everything from architectural planning and civil construction to interior design, landscaping, MEP, and the final handover, ensuring total consistency in quality.
3. What architectural style was used for this villa? +
The villa follows a contemporary and minimalist architectural philosophy. It features bold cantilever projections, clean geometric lines, large glass facades, and architectural louvers to create a striking, timeless elevation.
4. What makes the staircase in this home unique? +
The signature floating staircase acts as a sculptural centerpiece in the double-height living area. It was precision-engineered with structural steel, wooden treads, and frameless glass railings to maintain an open and airy feel.
5. How is the indoor-outdoor connection achieved? +
By utilizing large floor-to-ceiling glass panels and cohesive flooring transitions, we blurred the lines between the interior living spaces and the outdoor landscaped garden and pool deck.
6. Tell us about the modular kitchen design in this project. +
The bespoke modular kitchen features a large central island, premium matte cabinetry, soft-close hardware, quartz countertops, and seamlessly integrated appliances. It is designed for maximum efficiency and aesthetic appeal.
7. What kind of outdoor amenities are included? +
The luxury outdoor experience features an infinity-style swimming pool, a wooden deck, ambient landscape lighting, and private entertainment zones designed to act as a natural extension of the home.
8. Are the wardrobes in the bedrooms customized? +
Absolutely. Every bedroom features bespoke, floor-to-ceiling modular wardrobes built with premium laminates, hidden storage compartments, integrated seating, and efficient internal organization.
9. How did you approach the design of the bathrooms? +
The bathrooms were crafted to provide a spa-like experience. They feature premium marble-finish tiles, floating vanities, frameless glass shower enclosures, large illuminated mirrors, and high-quality concealed fixtures.
10. What role does lighting play in Project Noir? +
Lighting is central to the design. We combined architectural facade lighting, linear LEDs, cove lighting, and warm landscape illumination to highlight textures and create a sophisticated atmosphere day and night.
11. Why was a minimal color palette selected? +
A neutral color palette ensures a timeless, elegant look. It highlights architectural forms and rich material textures like wood and stone without making the spaces feel cluttered or overwhelming.
12. What premium materials were utilized in this villa? +
The residence incorporates large format porcelain tiles, engineered wooden flooring, natural stone cladding, toughened glass, premium modular laminates, and high-performance aluminium glazing systems.
13. How did you handle the landscaping? +
The landscape design integrates nature directly with the architecture through decorative planting, stone pathways, and ambient outdoor lighting, creating a welcoming environment that complements the modern facade.
14. What were the biggest challenges in executing this project? +
Key challenges included the precision installation of large-span glass facades, perfecting the structural detailing of the floating staircase, and executing flawless waterproofing around the swimming pool area.
15. Is this home energy-efficient? +
Yes. The strategic placement of expansive windows reduces the need for artificial daytime lighting, while smart AC integration ensures efficient climate control across the open-plan layout.
16. Can the design of Project Noir be adapted for my own plot? +
While Project Noir was uniquely tailored to its specific plot and owners, Modular Vision can design and construct a similar contemporary luxury villa customized completely to your land dimensions and lifestyle.
17. How long does a complete turnkey villa project take? +
Timelines depend on the scale, structural complexity, and customized finishes required. After the design phase is finalized, we provide a detailed project schedule to ensure timely and precise execution.
18. Do I need to hire separate architects and interior designers? +
No. As an end-to-end turnkey company, Modular Vision provides an integrated team of architects, civil engineers, and interior designers, acting as a single point of contact for the entire project.
19. How do you maintain quality control during construction? +
Our multidisciplinary team conducts rigorous site inspections at every stage—from foundational civil work to the final installation of bespoke modular furniture—ensuring uncompromising quality and adherence to the 3D designs.
20. Why should I choose Modular Vision for my residential project? +
Homeowners choose us for our ability to seamlessly blend bold architecture with premium interiors under one roof. We deliver exceptional planning, transparent communication, and meticulous craftsmanship for luxury homes.

Get Free Design Consultation

By submitting, you agree to our privacy policy

Thank You for Connecting With Us!

Our design expert will contact you shortly.

Scroll to Top