Instagram Pinterest Facebook YouTube X (Twitter) LinkedIn
HOME DESIGN WHATSAPP

Submit Your Query

Our Team will Contact You Soon

Modular Vision

Premium Villa Interior Design

Modular Vision - Premium Case Study
Portfolio Showcase

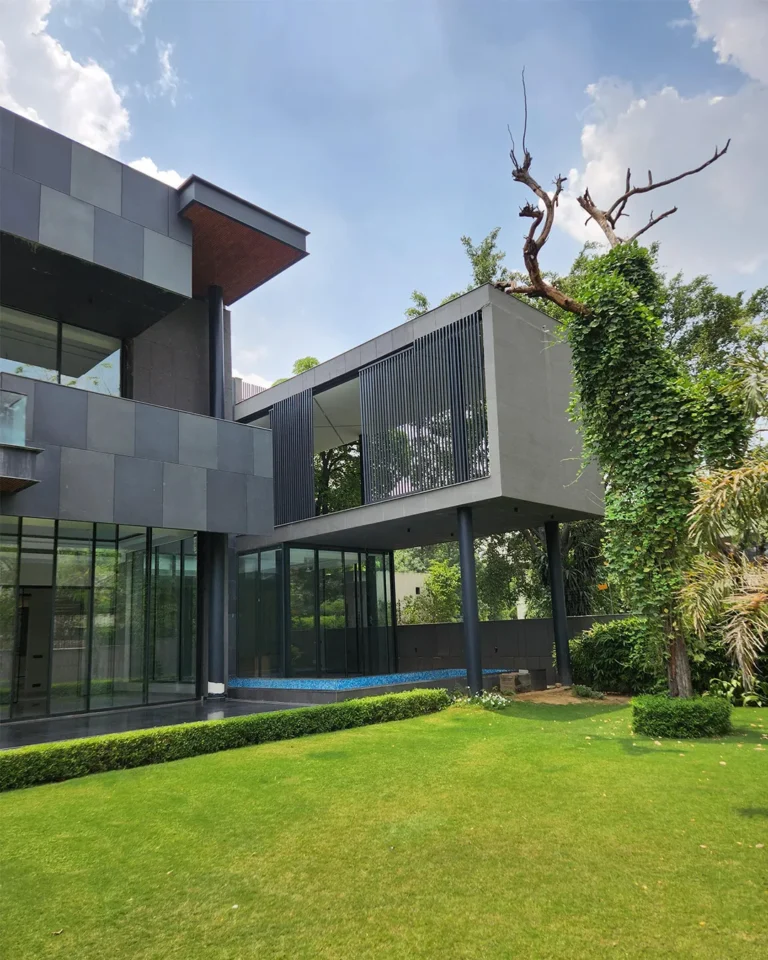
Premium Villa Interior Design by Modular Vision
Client Approved Custom Interiors Premium Materials End-to-End Execution Luxury Finishes Smart Space Planning Minimalist Design Expert Craftsmanship

Project Overview

Every dream home deserves interiors that combine beauty, functionality, and timeless design. This completed project by Modular Vision showcases how thoughtful planning, premium materials, and expert execution can transform a residence into a sophisticated living space.

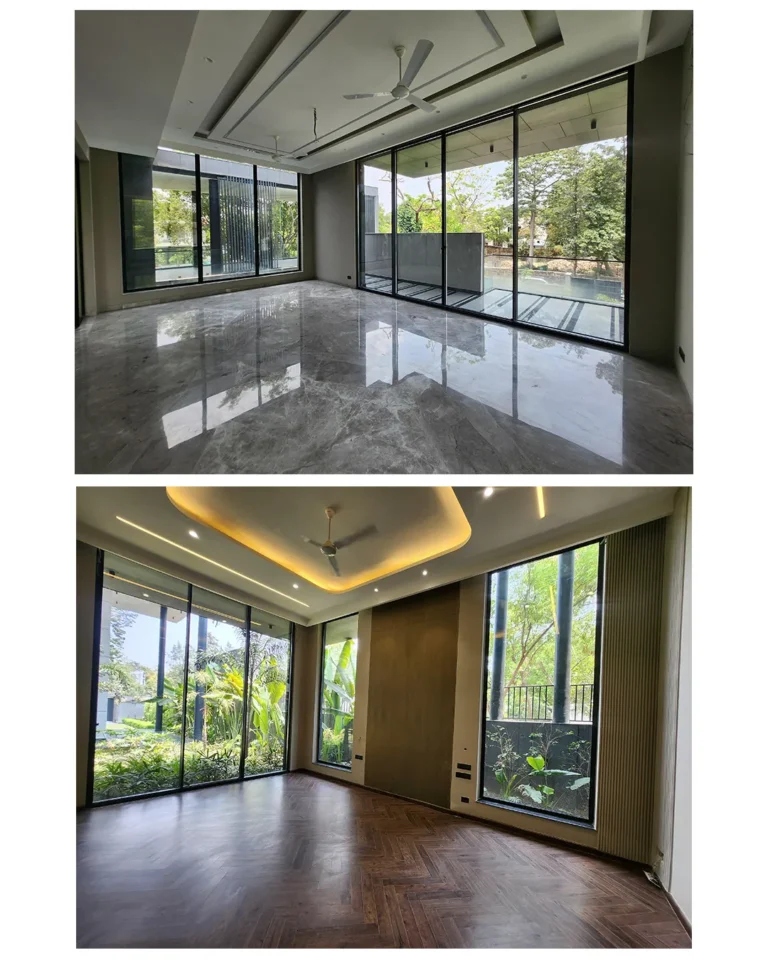
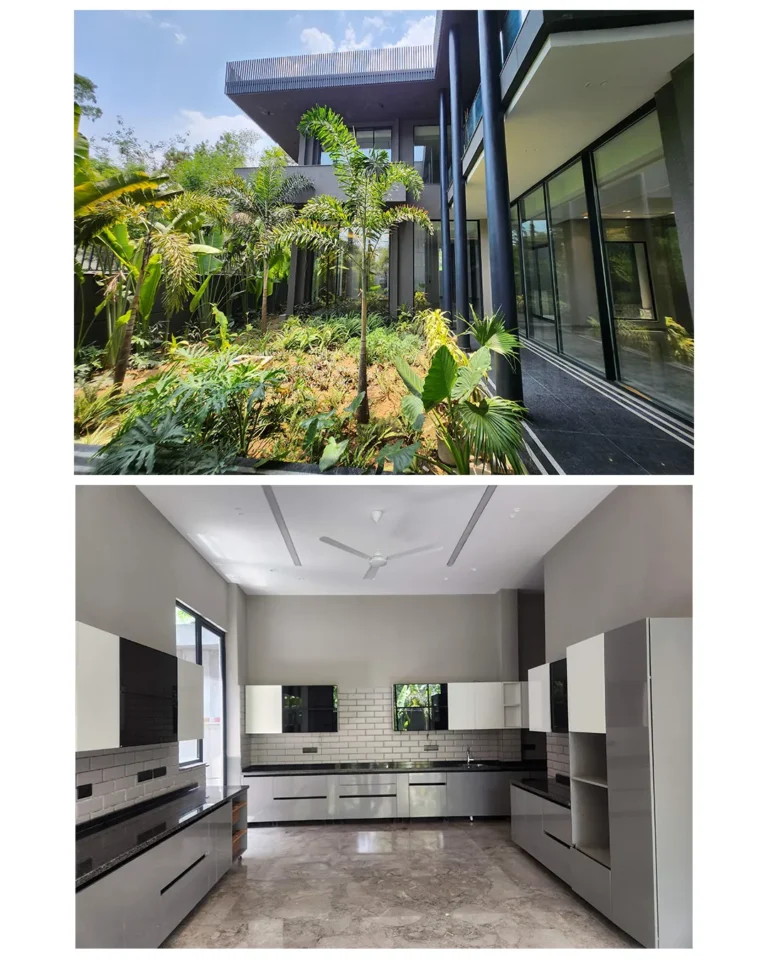
Designed with a contemporary aesthetic, the home features open layouts, expansive glass windows, elegant lighting, premium stone finishes, and carefully crafted interiors that enhance both comfort and everyday living. Every space was planned to maximize natural light while maintaining a seamless connection between architecture and interior design.

The Client's Vision

The homeowners wanted a modern residence that felt luxurious without becoming overwhelming. Their priority was to create clean, clutter-free interiors with functional storage, premium finishes, and spaces that would remain elegant for years.

The design needed to balance aesthetics with practicality, allowing every room to feel open, bright, and comfortable while maintaining a consistent design language throughout the home.

Our Design Approach

Our team developed a customized interior concept focused on simplicity, premium craftsmanship, and efficient space utilization. Every design decision was made to improve functionality while maintaining a luxurious visual appeal.

  • Open and spacious living areas
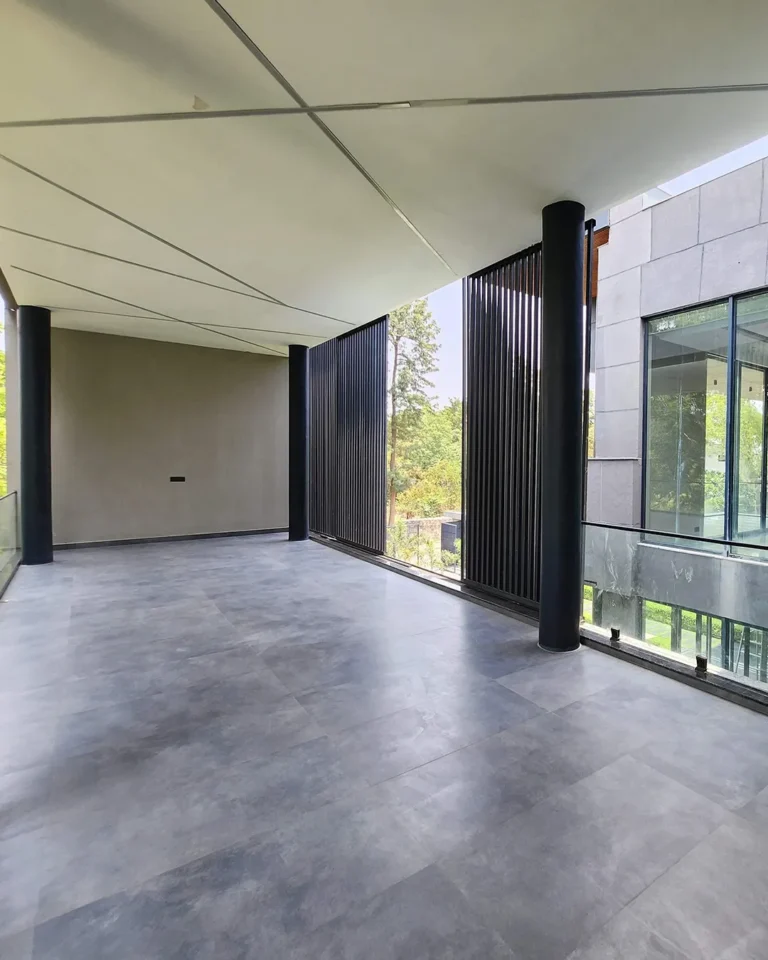
  • Seamless indoor-outdoor connection
  • Premium modular solutions
  • Elegant false ceiling designs
  • Layered lighting concepts
  • High-quality flooring finishes
  • Minimal yet sophisticated palette
  • Customized storage solutions
  • Luxury bathroom detailing
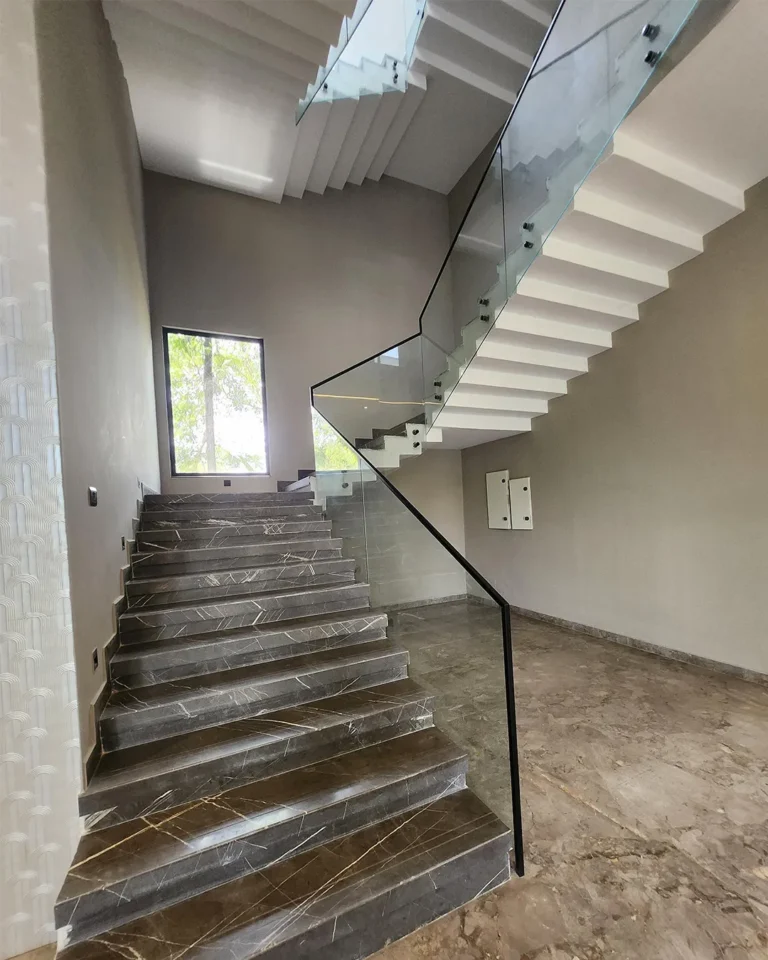
  • Architectural glass staircase
Project Highlights

Key Features

Modern Living Spaces

Large open interiors create a welcoming atmosphere with natural lighting, premium flooring, and clean architectural lines.

Designer Kitchen

A spacious modular kitchen designed for everyday functionality with premium cabinetry, sleek finishes, and efficient workflow.

Elegant Bedrooms

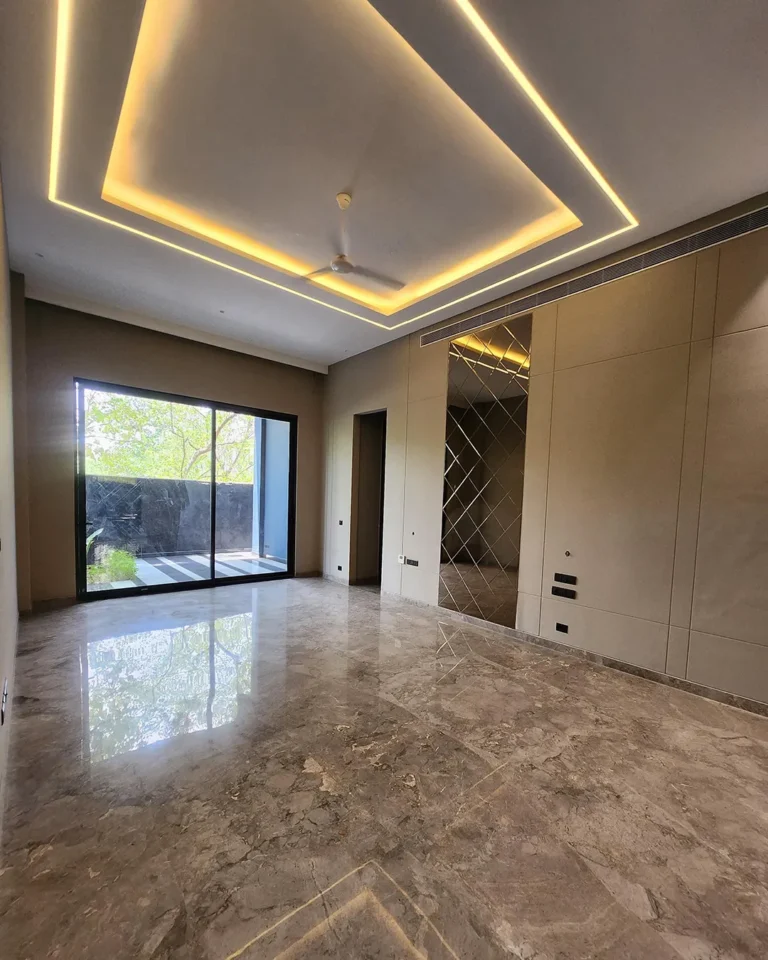
Calm, comfortable spaces featuring modern ceiling designs, premium materials, and thoughtful lighting for relaxation.

Luxury Bathrooms

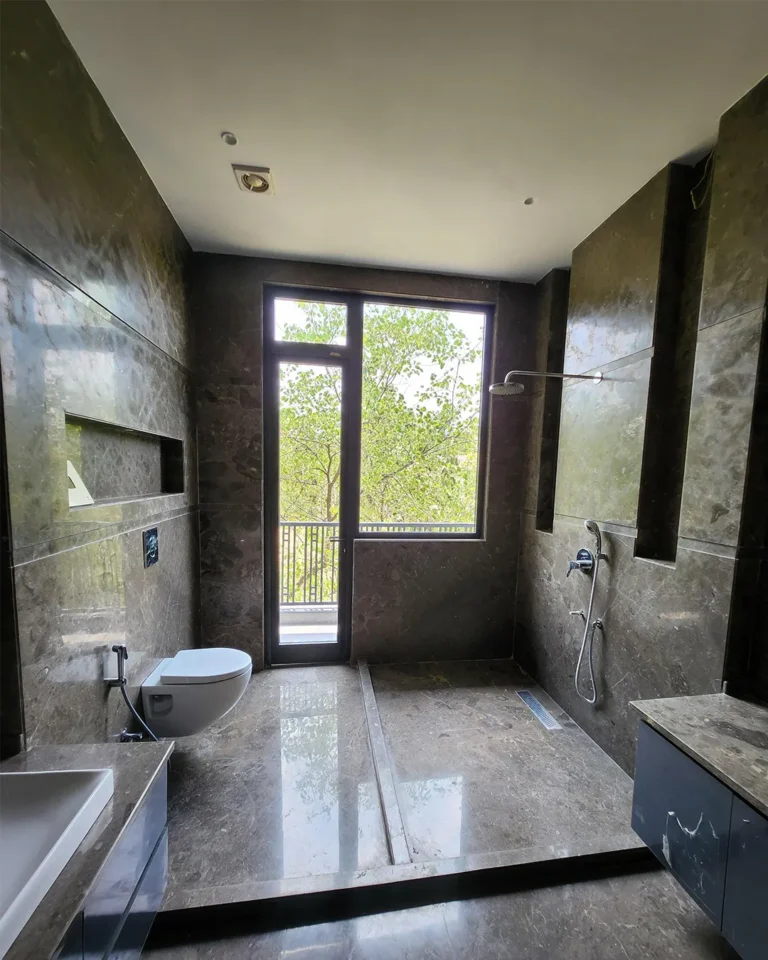
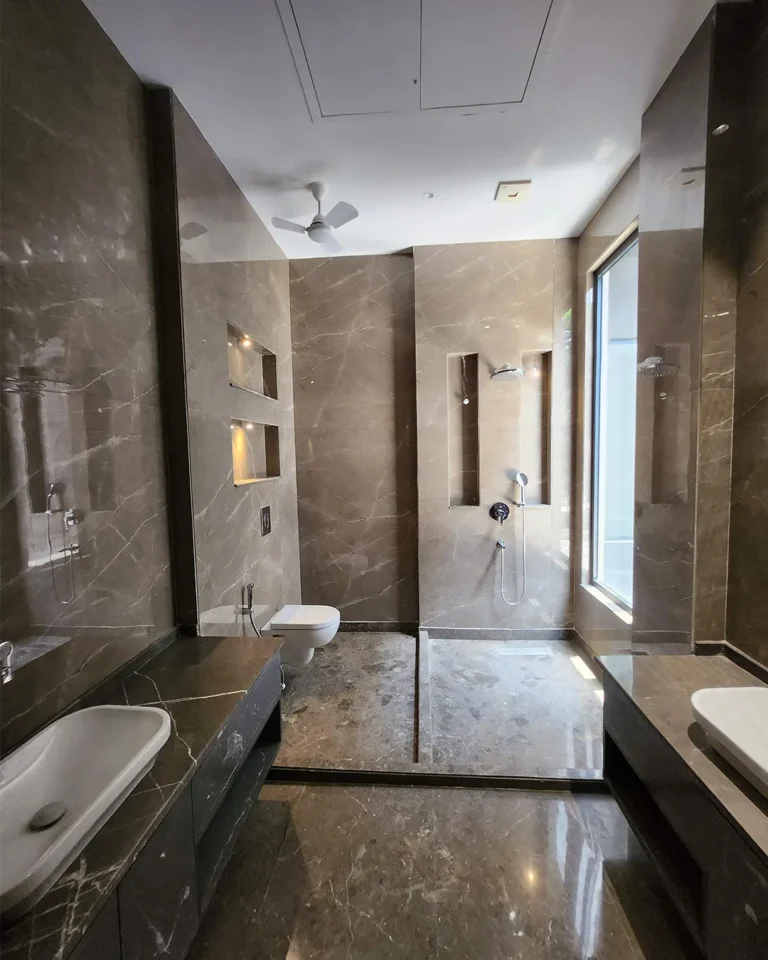
Contemporary spaces finished with premium stone surfaces, glass enclosures, floating vanities, and modern fittings.

Architectural Staircase

A beautifully designed staircase with glass railings that becomes a statement feature while maintaining home openness.

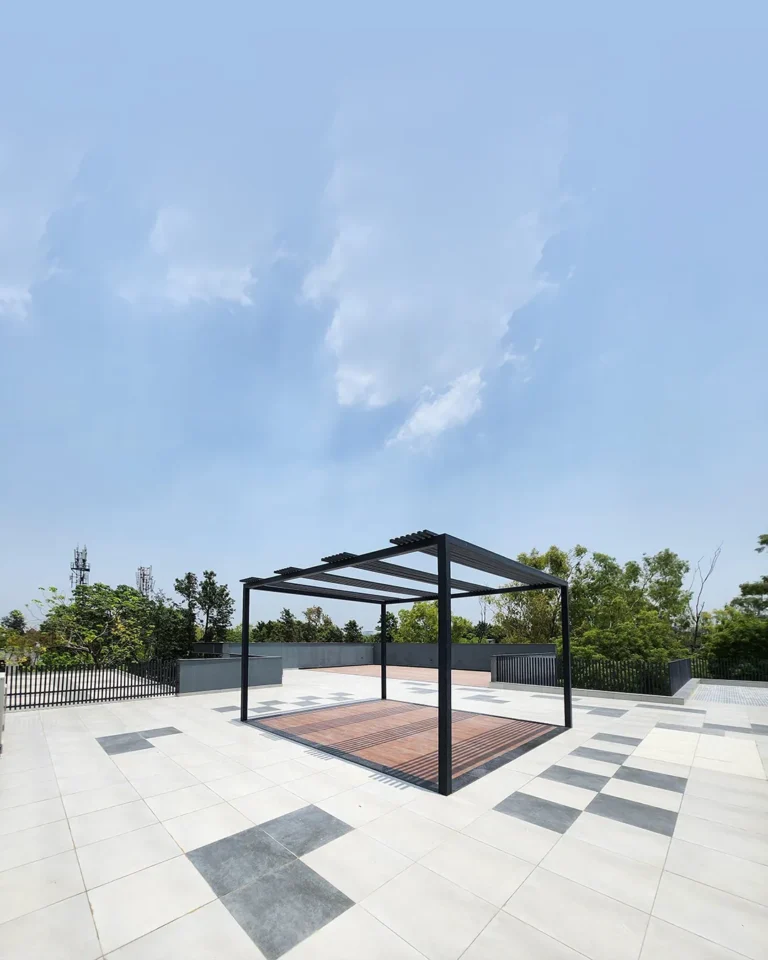
Terrace & Outdoors

Rooftop and outdoor areas designed as relaxing extensions of the home, providing usable space for leisure.

Materials & Finishes

Modular Furniture Imported Laminates Stone & Marble Designer Ceilings Ambient Lighting Glass Railings Matte Surfaces Premium Hardware Soft-Close Tech Custom Storage

The Result

The completed residence successfully combines luxury, functionality, and timeless aesthetics. Every room reflects careful planning and attention to detail, resulting in a home that feels spacious, elegant, and comfortable.

A Testament to Craftsmanship by Modular Vision

FAQ

Frequently Asked Questions About This Interior Project

What type of home is featured in this completed project? +
This project showcases a modern luxury home designed with a focus on clean aesthetics, functional layouts, and personalized interiors. Every space was planned to offer comfort, practical storage, and a premium living experience while maintaining a consistent design throughout the home.
Is this home design fully customized? +
Yes. Every area of this home was customized based on the homeowner's requirements, lifestyle, and daily routine. We believe every family has different needs, so no two Modular Vision projects are exactly alike.
Did Modular Vision design the entire house? +
Yes, this project represents a complete interior transformation. From planning the layouts to selecting finishes and executing the interiors, every detail was handled with a coordinated design approach.
What interior spaces are included in this project? +
The home includes a modern living room, modular kitchen, elegant bedrooms, stylish bathrooms, staircase, dining space, wardrobe designs, false ceiling details, lighting concepts, and customized storage solutions that work together as one complete interior.
Which interior style was chosen for this home? +
The homeowners preferred a modern luxury style with clean lines, soft colours, premium finishes, and clutter-free spaces. The final design creates an elegant look without feeling overly decorative.
What materials were used in this project? +
The interiors feature premium laminates, designer panels, high-quality hardware, modular furniture, durable surface finishes, elegant lighting, glass elements, and carefully selected materials that combine beauty with long-term performance.
How did you make the home feel more spacious? +
Our designers used open layouts, natural light, neutral colour combinations, smart storage planning, and carefully positioned lighting to create interiors that feel brighter, larger, and more welcoming.
Can this design be customized for another home? +
Absolutely. Every home has different dimensions and different requirements. We use projects like this as inspiration while creating a completely personalized design that matches your own space and lifestyle.
Why is smart storage important in luxury interiors? +
Luxury interiors should not only look beautiful but also remain organized. Hidden storage, modular cabinets, wardrobes, and customized units help keep the home clutter-free without affecting the overall design.
How long does a complete interior project usually take? +
The timeline depends on the project size, design complexity, material selections, and customization requirements. After understanding your project, our team provides a realistic execution schedule before work begins.
Do you help with material selection also? +
Yes. We guide homeowners through material selection by explaining the advantages, finishes, durability, maintenance, and appearance of different options so they can make informed decisions.
What makes this project different from others? +
Instead of following standard layouts, this home was designed around the client's daily lifestyle. Every room was planned for comfort, functionality, and long-term usability while maintaining one consistent design language throughout the home.
Can Modular Vision handle both design and execution? +
Yes. Our team manages the complete process, including consultation, design planning, 3D visualization, material selection, manufacturing, installation, and final finishing. This helps ensure consistency from concept to completion.
Is modular furniture used throughout this home? +
Yes. Modular furniture was integrated wherever it improved functionality, storage, and ease of maintenance while maintaining a premium and seamless appearance across the interiors.
How do you ensure quality during execution? +
Every stage of execution is carefully monitored by our team. From measurements and manufacturing to installation and finishing, we pay close attention to detail to deliver interiors that meet our quality standards.
Can you create similar interiors with different budgets? +
Yes. Every project is customized according to the homeowner's priorities and investment. We recommend materials, finishes, and design solutions that provide the best value while maintaining quality and functionality.
Do you only create luxury home interiors? +
No. We design interiors for different styles and budgets, including modern, minimalist, contemporary, premium, and fully customized homes. Our focus is always on creating spaces that suit the client's lifestyle rather than following one fixed style.
Why should someone choose Modular Vision for their home interior? +
Modular Vision believes every home should reflect the people who live in it. We combine thoughtful planning, personalized designs, premium craftsmanship, transparent execution, and attention to detail to create interiors that are beautiful, practical, and built to last.
Is this project really completed or just a design concept? +
This is a completed project that has been successfully executed and approved by the homeowner. The images showcase real interiors delivered by Modular Vision rather than computer-generated concepts.
How can I start my own interior project with Modular Vision? +
The process begins with a consultation where we understand your space, ideas, and requirements. Our designers then create customized layouts, 3D concepts, and material recommendations before moving to execution, ensuring a smooth journey from planning to project completion.

Get Free Design Consultation

By submitting, you agree to our privacy policy

Thank You for Connecting With Us!

Our design expert will contact you shortly.

Scroll to Top