Instagram Pinterest Facebook YouTube X (Twitter) LinkedIn
HOME DESIGN WHATSAPP

Submit Your Query

Our Team will Contact You Soon

Modular Vision

Luxury Contemporary Villa Case Study | Modular Vision
Portfolio Showcase

Luxury Contemporary Villa Interior Design
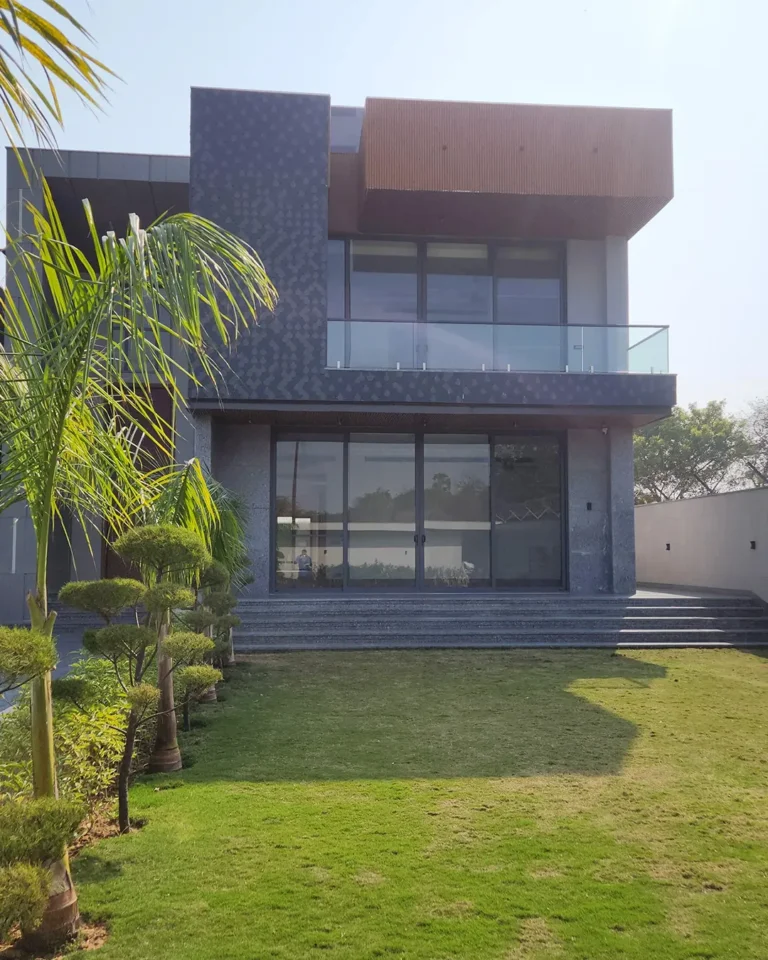
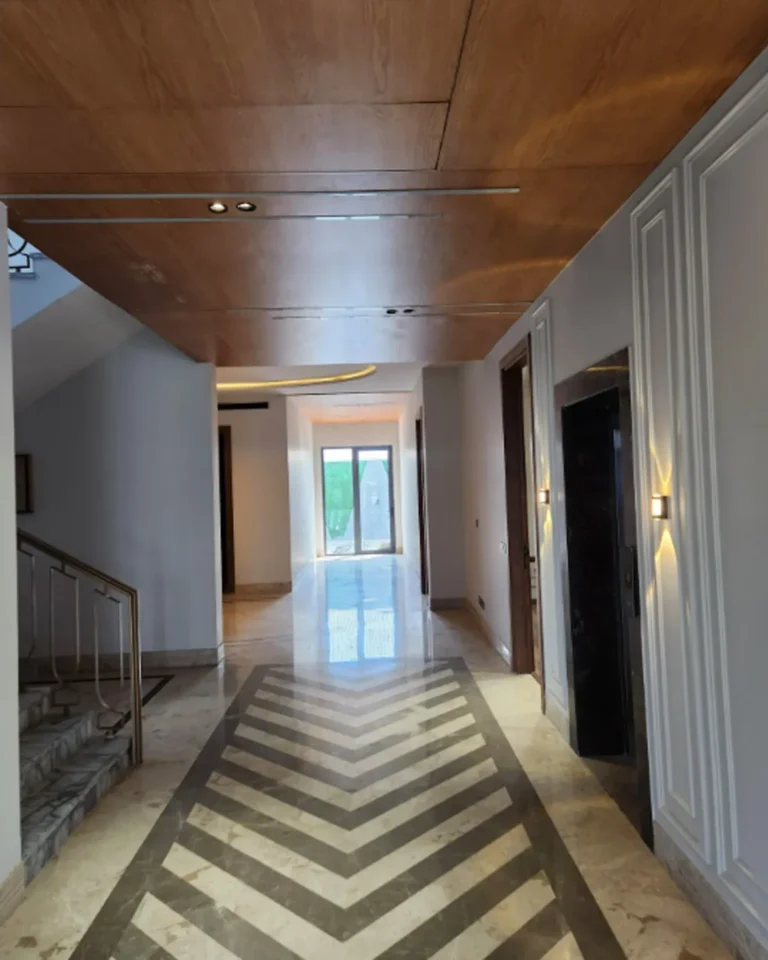
Client Approved Project 100% Customized Complete Solution Premium Materials Modern Architecture Luxury Finishes

Project Overview

A home should do more than look beautiful—it should feel comfortable, functional, and built around the people who live in it. This completed project by Modular Vision reflects our approach to creating timeless interiors that blend modern architecture with thoughtful design and practical living.

The homeowners envisioned a contemporary residence with spacious interiors, abundant natural light, premium finishes, and a clean aesthetic that would remain elegant for years.

The Client's Requirement

The homeowners wanted a modern home that felt luxurious yet comfortable for everyday life. Their vision focused on creating bright, open spaces with smart storage, premium materials, and minimal clutter.

Rather than following temporary design trends, they preferred interiors that would remain stylish, practical, and easy to maintain for years to come.

Our Design Approach

At Modular Vision, every project begins with understanding how the family lives inside the space. We planned every area around functionality, movement, comfort, and visual balance.

  • Open and spacious layouts
  • Contemporary interior styling
  • Premium material selection
  • Natural lighting optimization
  • Elegant false ceilings
  • Functional modular furniture
  • Luxury bathroom detailing
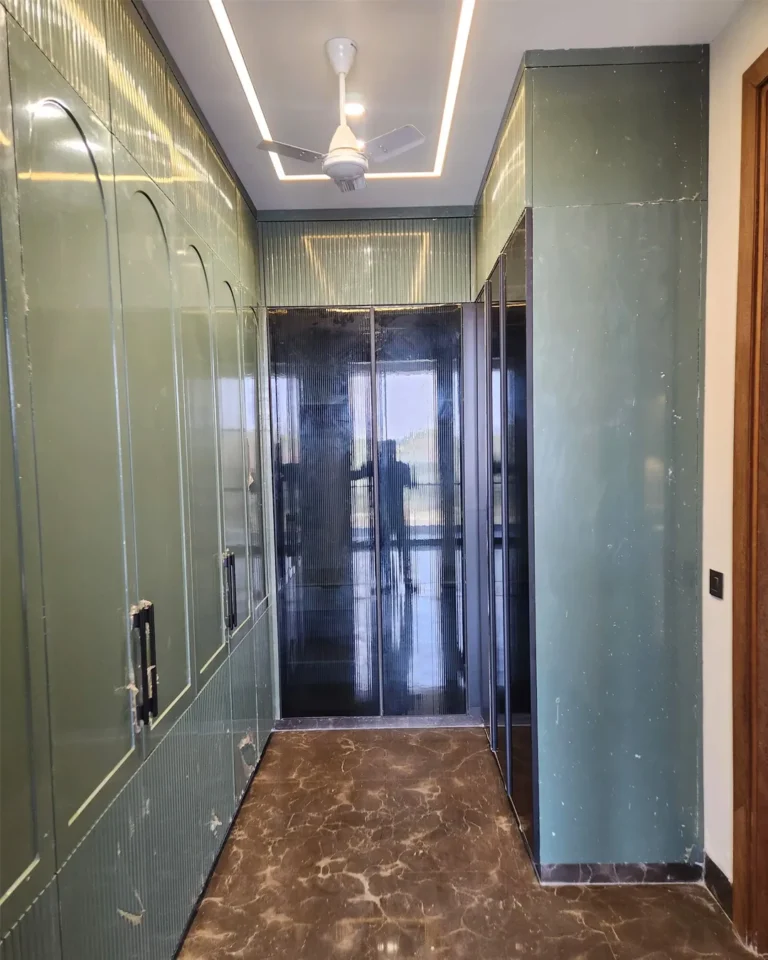
  • Customized storage solutions
  • Modern lighting design
  • Timeless colour palette

Grand Entrance Experience

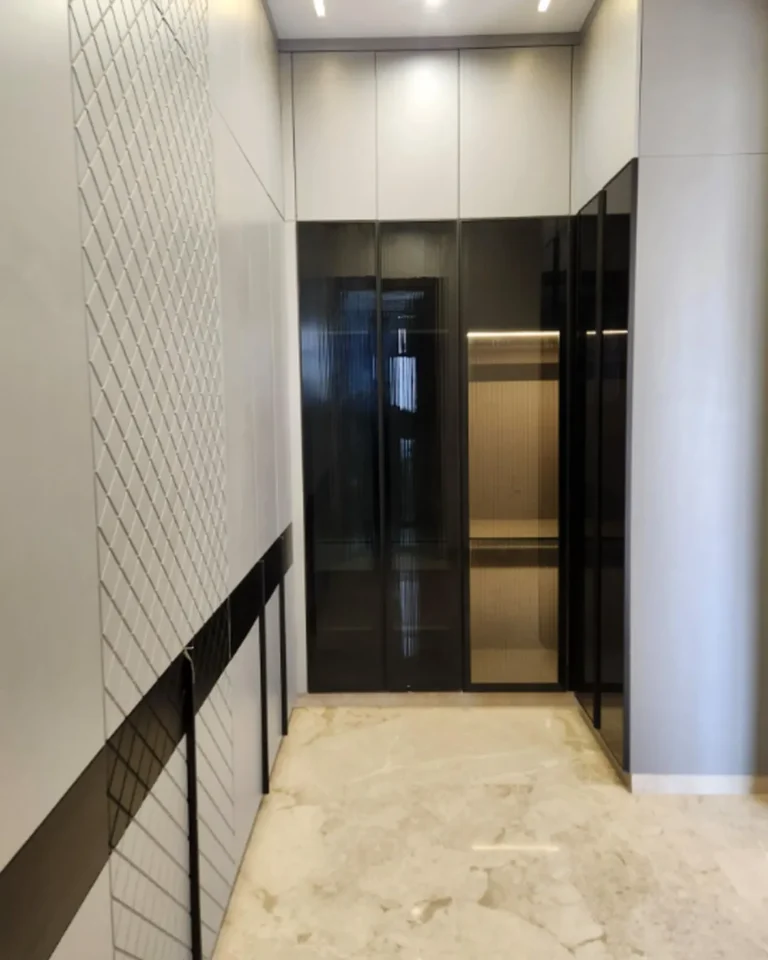
The entrance creates an immediate impression through clean architectural detailing, premium finishes, and a welcoming atmosphere.

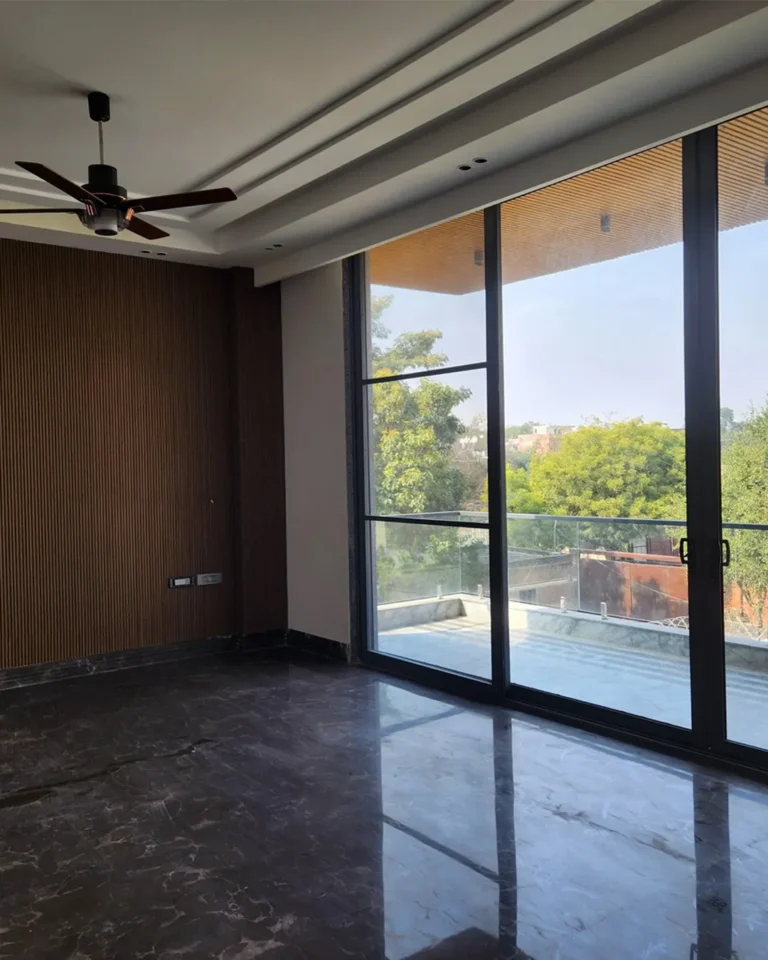
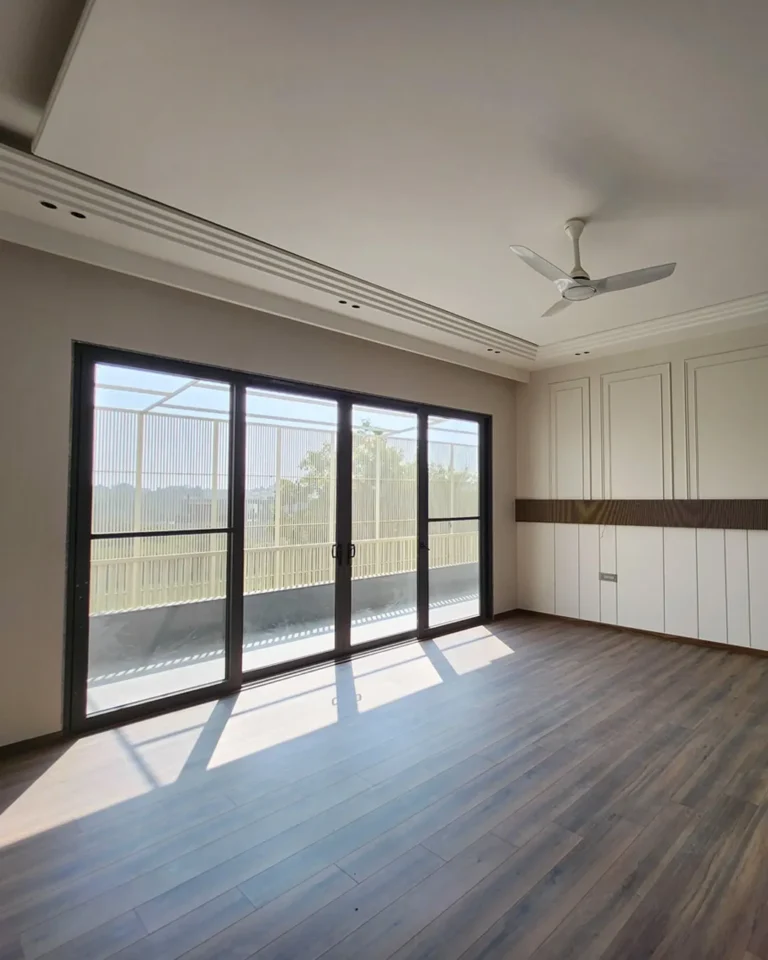
Spacious Living Areas

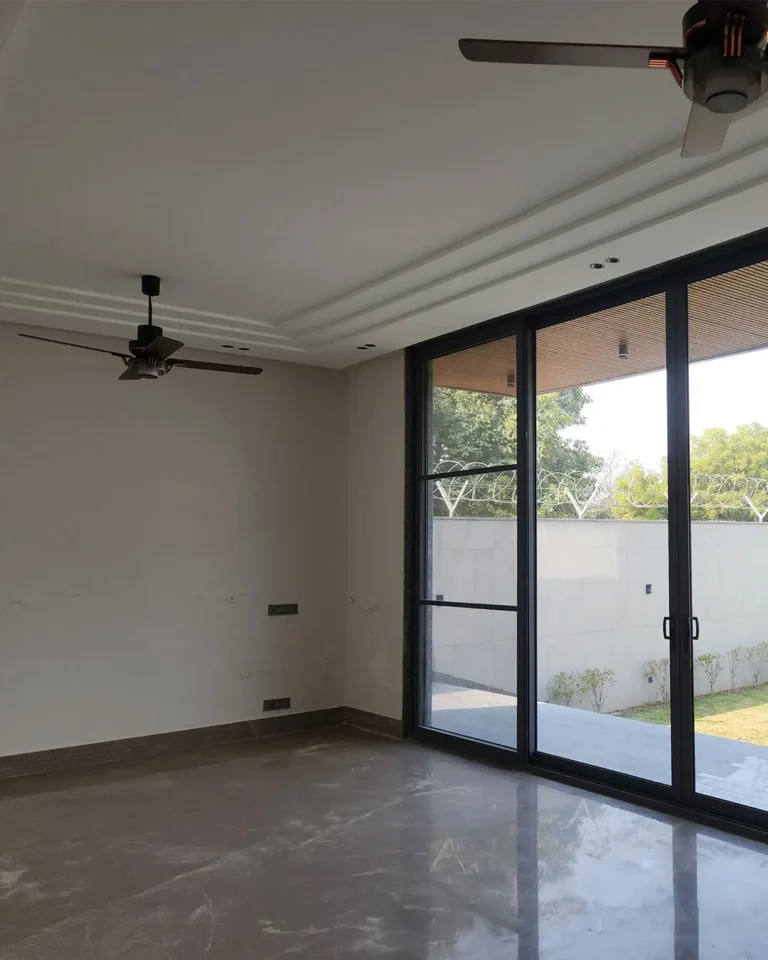
Large open spaces filled with natural light create a comfortable environment for everyday living while maintaining a sophisticated appearance.

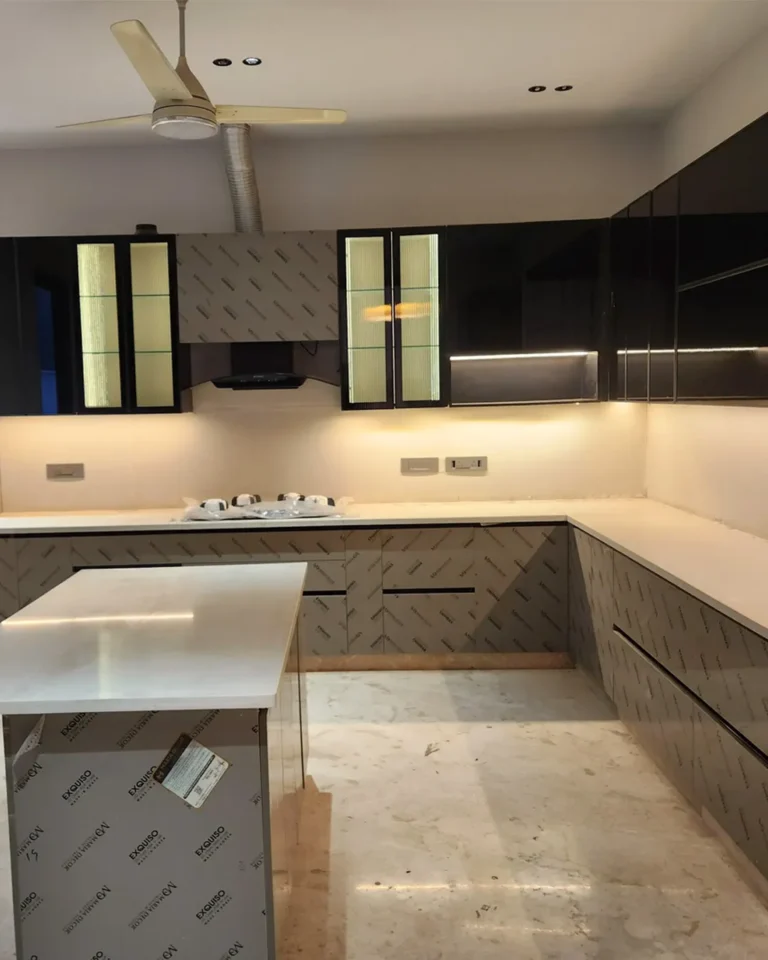
Customized Modular Kitchen

Combines functionality with premium aesthetics through efficient layouts, durable finishes, and smart storage planning.

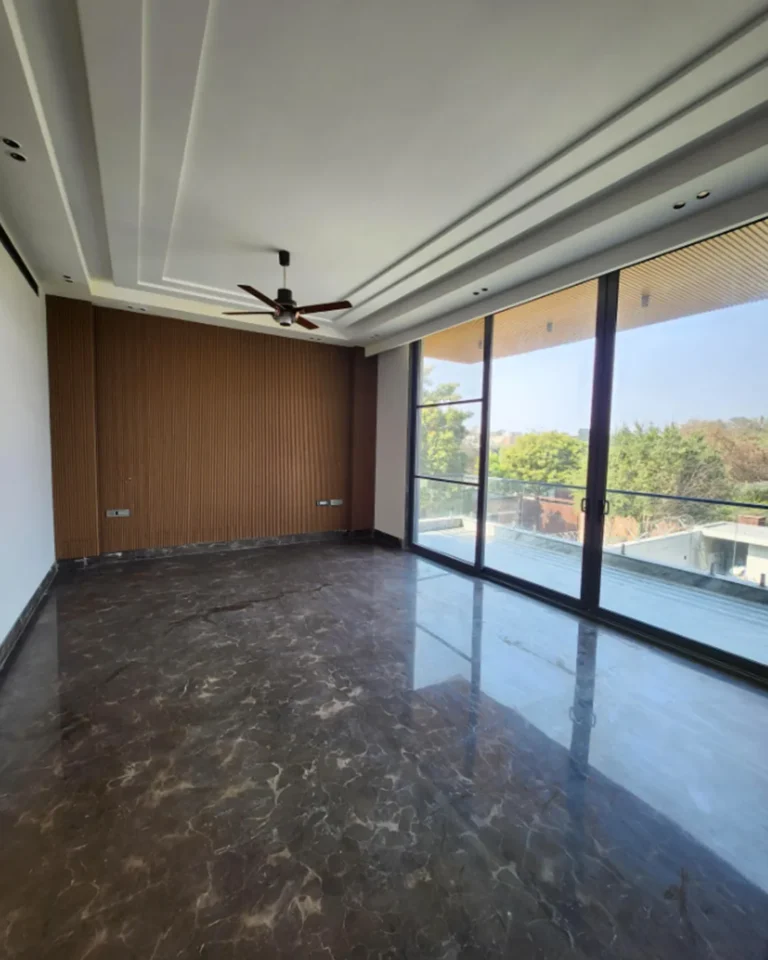
Elegant Bedrooms

Designed as peaceful retreats with warm materials, modern ceiling details, and carefully selected lighting.

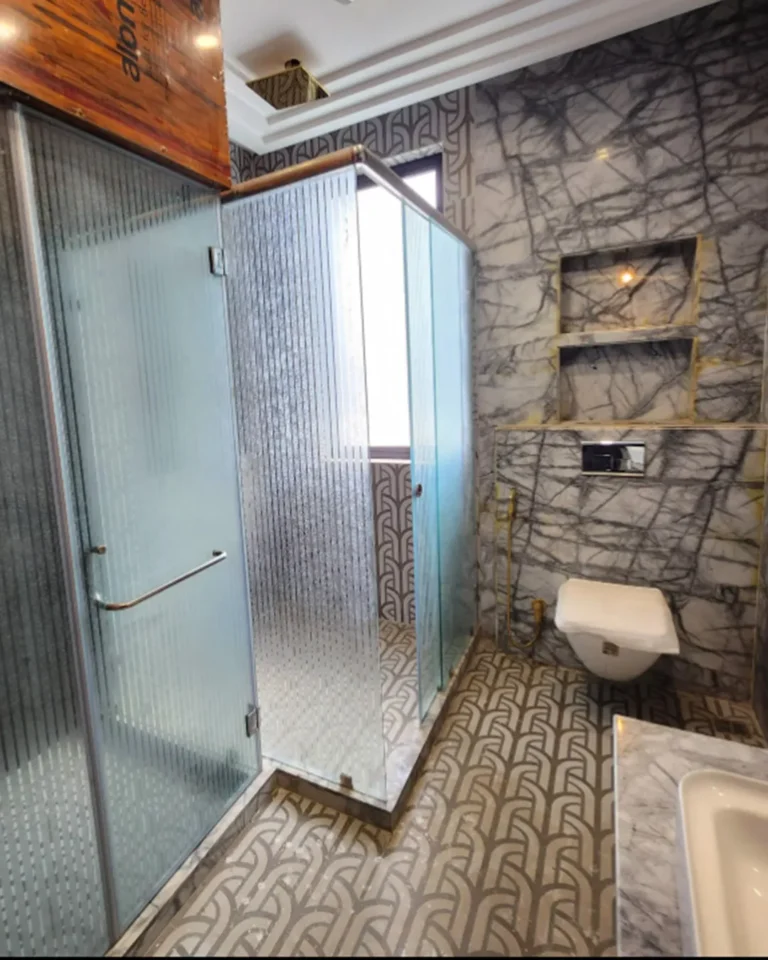
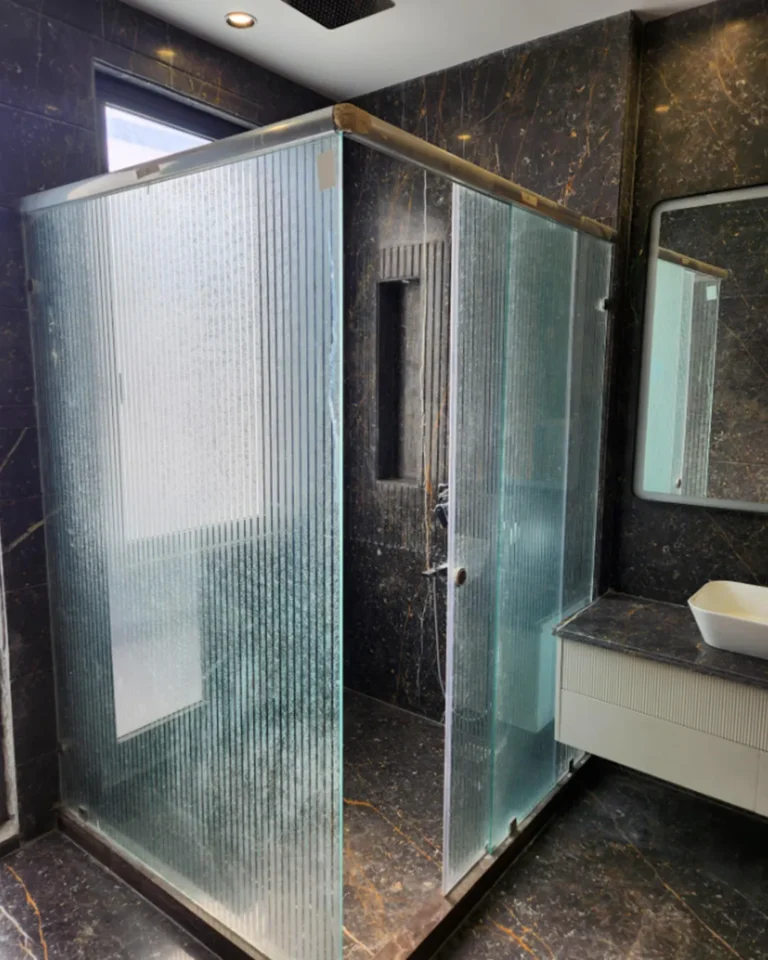
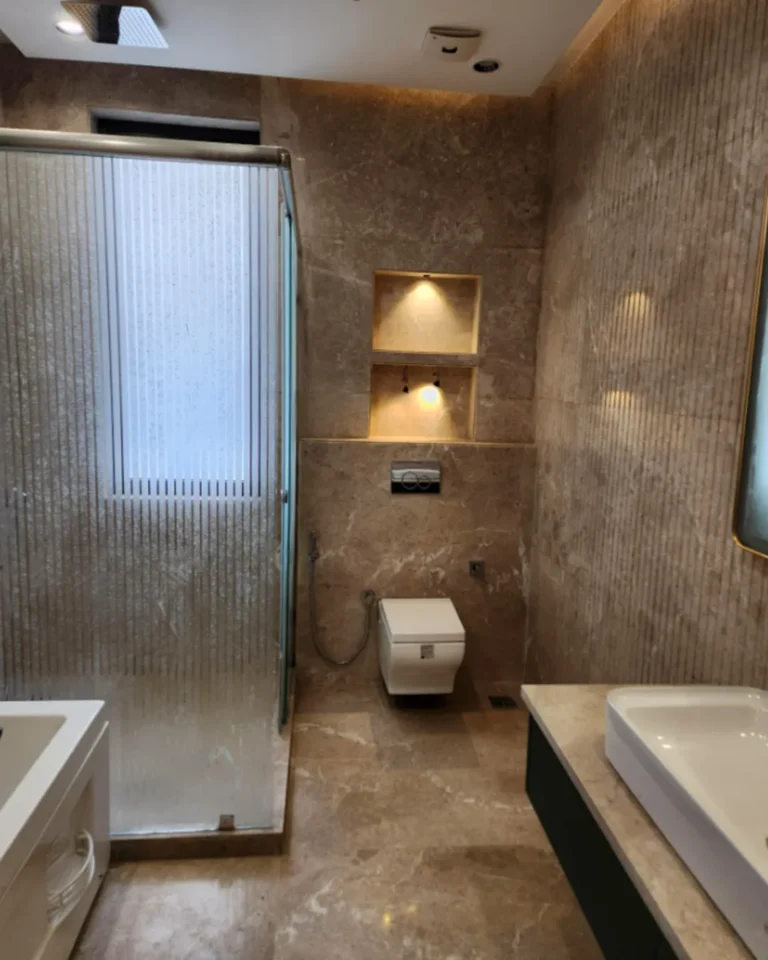
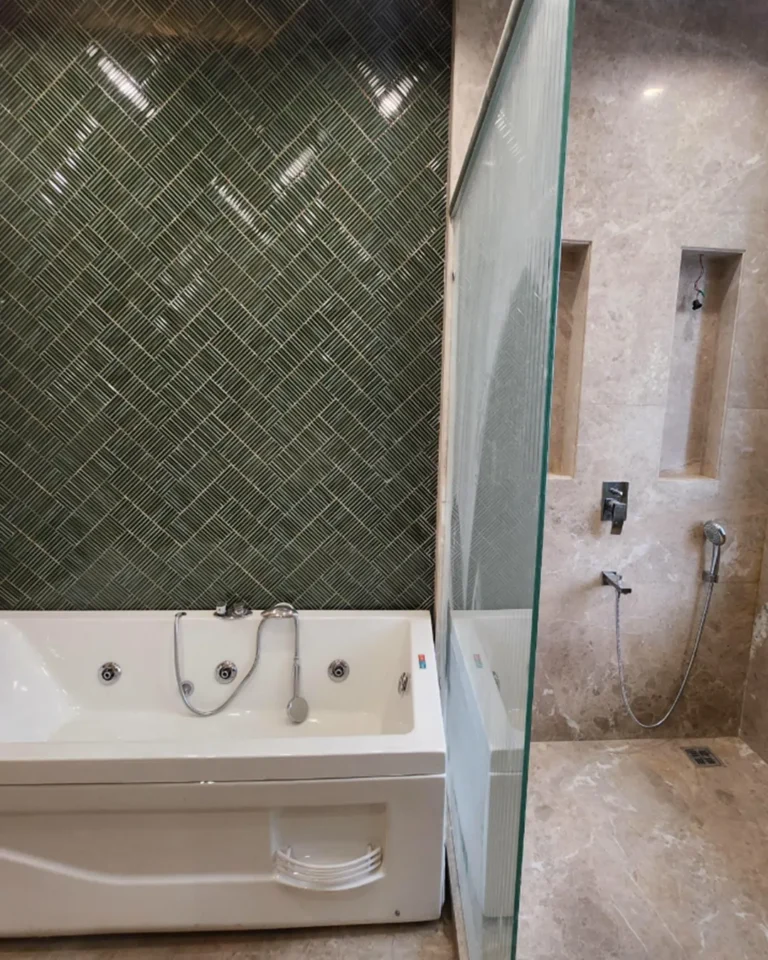
Premium Bathrooms

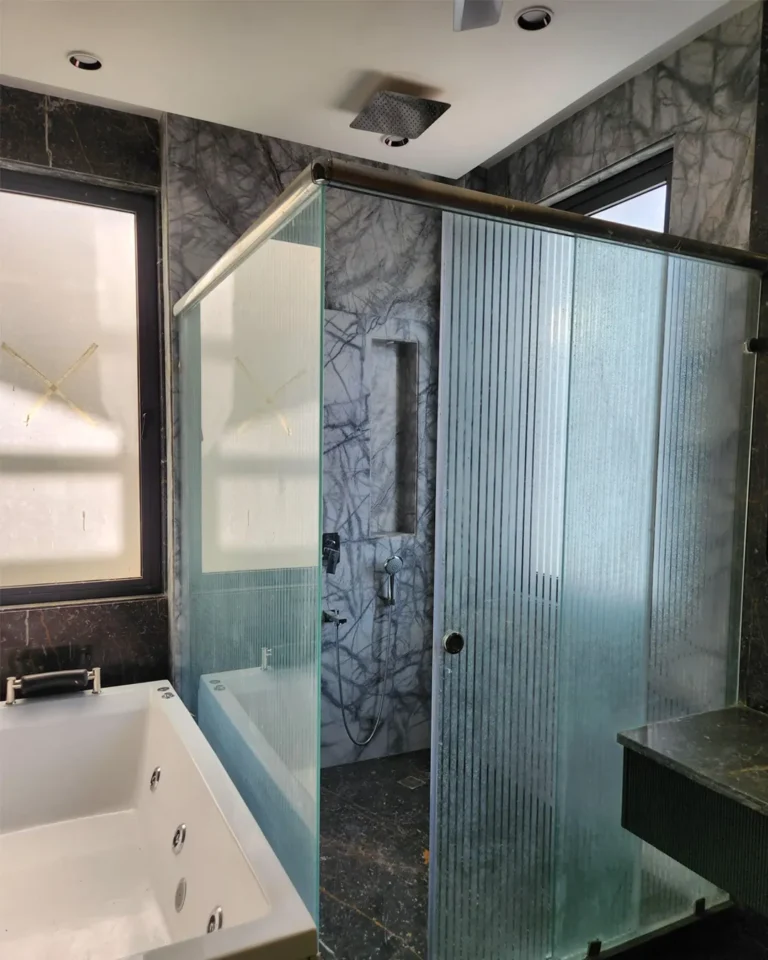
Feature luxurious stone finishes, modern sanitary fittings, glass shower enclosures, and thoughtfully planned layouts.

Smart Interior Planning

Includes customized storage, clean circulation spaces, and materials that help maintain an organized, clutter-free home.

Materials & Finishes

Modular FurnitureHigh-Quality Laminates Natural StoneLuxury Fixtures Designer CeilingsModern LED Lighting Glass PartitionsCustom Wardrobes

The Final Outcome

The completed residence reflects the perfect balance of contemporary architecture, premium interiors, and functional living. Every space has been thoughtfully designed to provide comfort, elegance, and long-term usability.

This project represents another successful collaboration between the homeowners and Modular Vision, delivering a residence that combines personalized design and quality craftsmanship.

FAQ

Frequently Asked Questions

1. What makes this home different from a regular interior project? +
This project was designed as a complete luxury residence where every room follows the same design language. From the entrance to the terrace, every detail was carefully planned to create a seamless and premium living experience.
2. Is this a fully completed project? +
Yes. All the images featured in this case study are from a completed project that was successfully designed, executed, and handed over after client approval.
3. Why was a modern contemporary style choosed for this home? +
The homeowners wanted clean lines, open spaces, natural lighting, and timeless finishes. A contemporary design perfectly matched their vision while keeping the interiors elegant and practical.
4. Does Modular Vision customize every project? +
Absolutely. Every home is designed according to the client's lifestyle, family requirements, available space, and personal preferences. We never believe in using the same design for every project.
5. What areas of the house were designed in this project? +
This project includes the entrance lobby, living room, bedrooms, modular kitchen, luxury bathrooms, staircase, lift lobby, terrace, balcony areas, and complete interior detailing throughout the residence.
6. What materials where selected for this home? +
The project features premium stone surfaces, designer wall finishes, modular cabinetry, quality hardware, glass partitions, luxury sanitary fittings, wooden ceiling elements, and durable flooring materials that offer both beauty and long-term performance.
7. Why are large windows used throughout the house? +
Large glass openings allow more natural light to enter the home, making every room feel brighter, more spacious, and visually connected with the outdoor surroundings.
8. Is the modular kitchen completely customized? +
Yes. The kitchen was planned around the homeowner's cooking habits, storage requirements, and workflow. Every cabinet, drawer, and appliance space was customized for maximum convenience.
9. How did you make the bathrooms look so luxurious? +
The bathrooms combine premium stone finishes, frameless glass shower enclosures, elegant lighting, modern sanitary fittings, and carefully selected textures to create a hotel-inspired experience.
10. Why is there an elevator inside the house? +
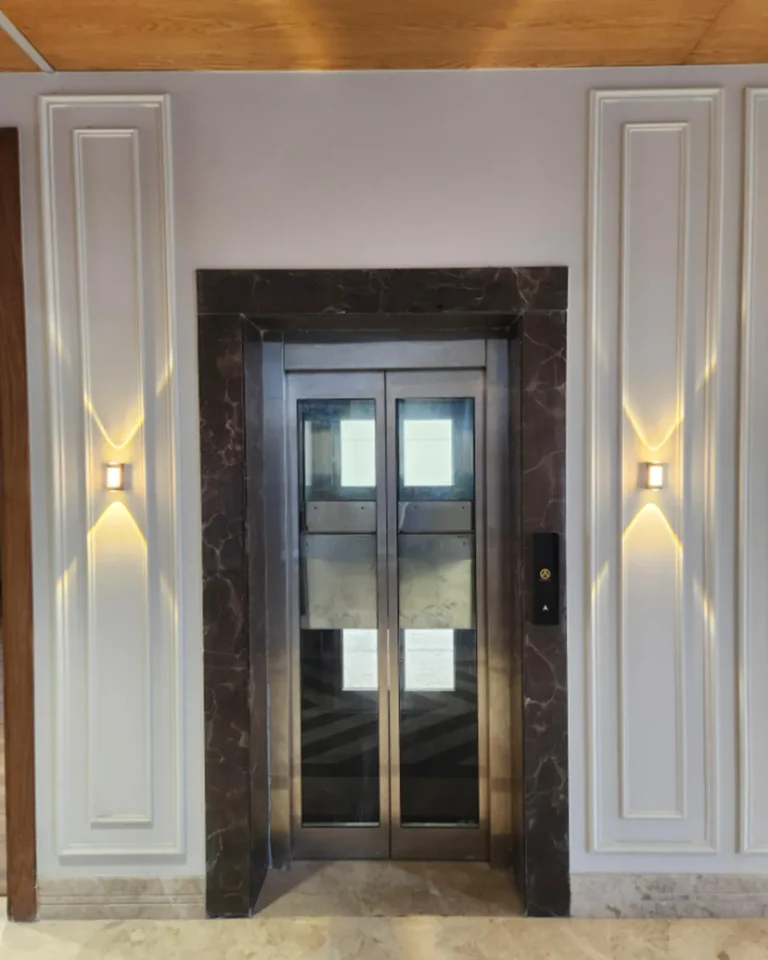
The home was designed for long-term convenience and accessibility. A residential lift adds comfort, improves mobility between floors, and increases the overall functionality of the property.
11. What is special about the staircase design? +
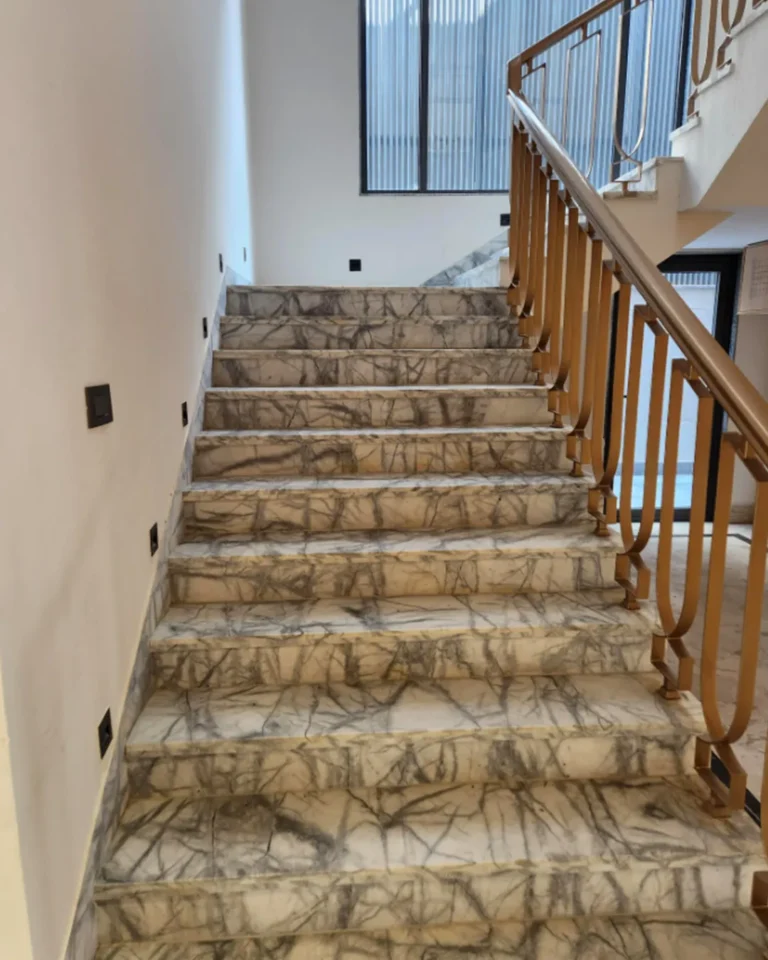
The staircase combines premium marble steps, elegant wooden handrails, and clean architectural detailing. Instead of being only functional, it also becomes a major design feature inside the home.
12. Can this design be recreated for another house? +
The overall style can certainly inspire another project, but every design created by Modular Vision is customized to suit the dimensions, layout, and lifestyle of each individual homeowner.
13. How much time it takes to complete a project like this? +
The timeline depends on the size of the home, level of customization, material selection, and project scope. After evaluating the requirements, we provide a realistic execution schedule before work begins.
14. Why does this home have such a minimal color palette? +
Neutral colours create a timeless appearance that doesn't go out of style quickly. They also make interiors feel brighter, larger, and easier to pair with furniture and décor.
15. Did Modular Vision handle both design and execution? +
Yes. Our team managed the complete journey, including concept development, space planning, 3D visualization, material selection, manufacturing coordination, installation, and finishing.
16. Is the terrace designed only for looks? +
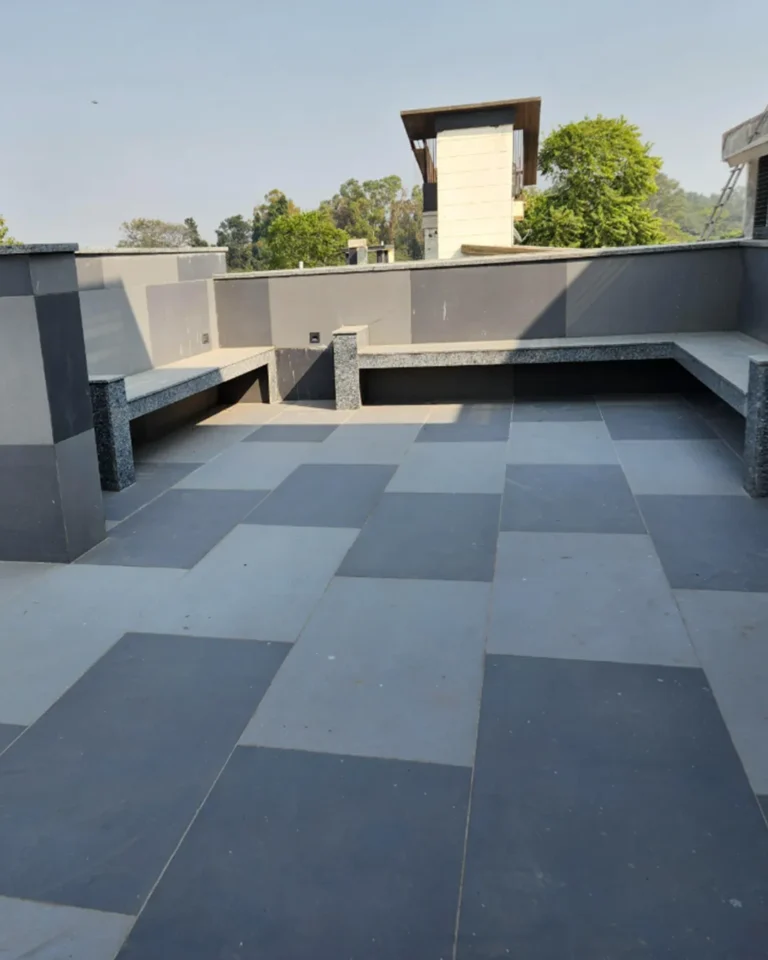
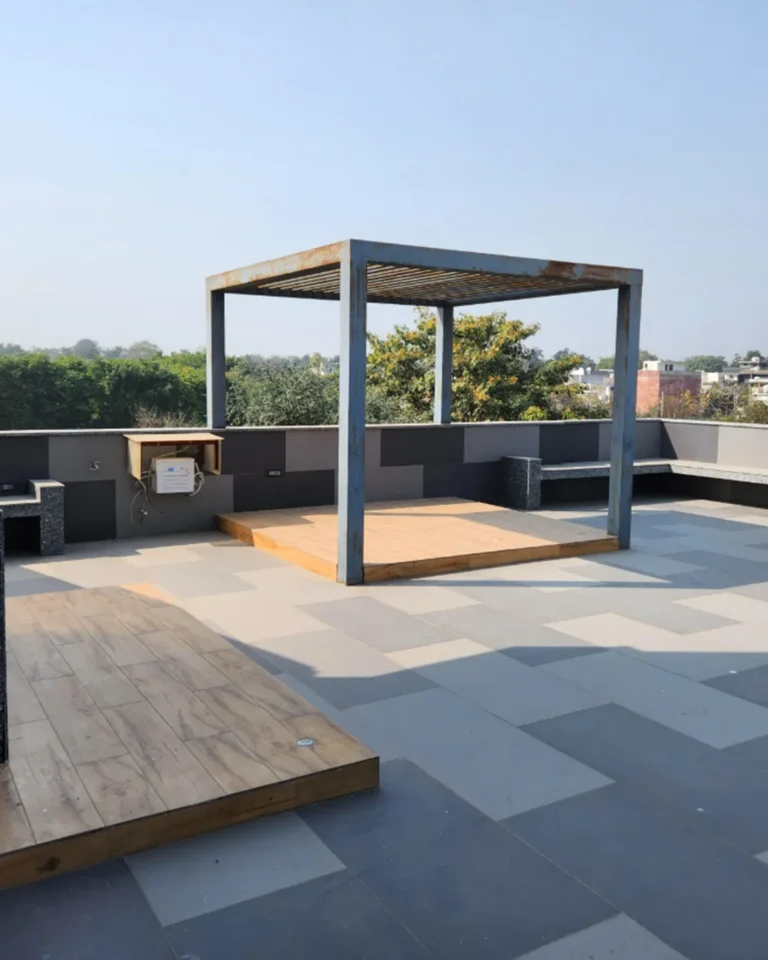
No. The terrace was planned as an additional living space where the family can relax, entertain guests, or enjoy outdoor activities while maintaining the same premium design aesthetic as the rest of the home.
17. What was the biggest focus during this project? +
The primary objective was to create a home that feels luxurious without sacrificing functionality. Every design decision balanced aesthetics, comfort, storage, and long-term usability.
18. How do you maintain quality during execution? +
Our team closely monitors every stage of the project, including measurements, material inspections, installation, finishing, and final detailing to ensure the delivered interiors match the approved design.
19. Can Modular Vision design homes in different styles? +
Yes. We create modern, contemporary, minimalist, luxury, classic, and completely customized interiors. Every project is designed around the homeowner rather than following one fixed style.
20. Why do homeowners choose Modular Vision? +
Homeowners choose Modular Vision because we focus on personalized design, premium craftsmanship, transparent execution, and attention to every detail. Our goal is to create homes that not only look beautiful but also remain functional, comfortable, and enjoyable for many years.

Get Free Design Consultation

By submitting, you agree to our privacy policy

Thank You for Connecting With Us!

Our design expert will contact you shortly.

Scroll to Top